

 Site Map

-
Commercial Real Estate
- Brokerage Services
- Develop and Construct
- Group Brokerage
- Industrial
- Land
- Multi-Family
- Retail
- Property Management
- Tenant Representation
-
Group Brokerage
- Churches
- Medical Space
- Hotel/Motel
- Restaurant
BEDS3
BATHS1 full
SQUARE FEET1,508
MLS#20263500
STATUSPending
PROPERTY TYPEResidential - Single Family
SUBDIVISIONRolling Brook
Property Description
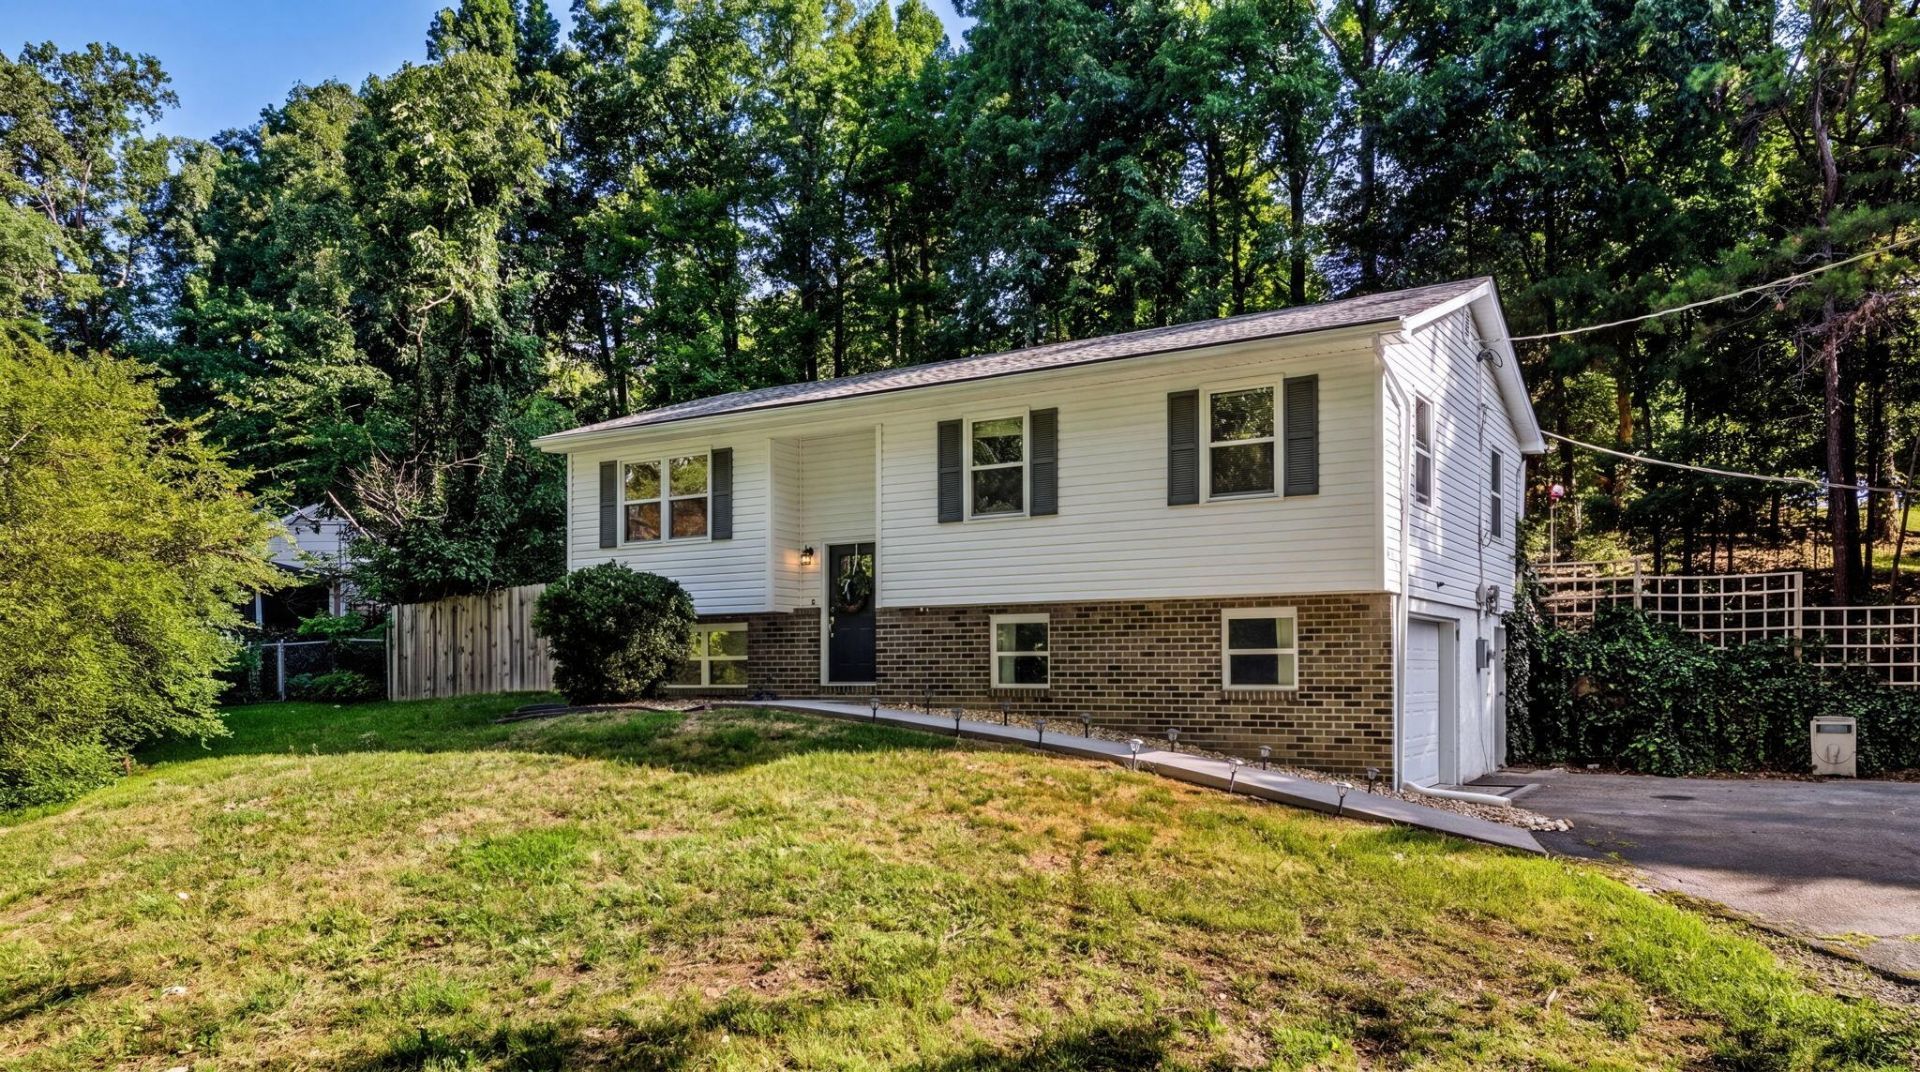
Welcome home to this pristine split-level home in Rolling Brook Subdivision! Featuring 3 spacious bedrooms upstairs and an oversized full bath, this move-in ready home offers comfortable living with room to spread out. The finished bonus room in the full basement is perfect for a family room, home office, playroom, or workout space.You'll love the beautiful flooring, updated stainless steel appliances, attractive cabinetry, new HVAC and the pride of ownership evident throughout. With abundant storage, a one-car garage, and a well-maintained interior, this home is ready for its next owners to move right in and enjoy.
Property Features
Property Type: Residential - Single Family
Basement: Yes
Cooling: Ceiling Fan(s), Central Air
Garage: 1
Heating: Central
Home Style: Split Level
Lot Size: 0.52 Acres
Roof Type: Pitched, Shingle
Taxes: $608
Year Built: 1976
Feature Descriptions
Appliances: Dishwasher, Electric Range, Electric Water Heater, Exhaust Fan, Microwave, Plumbed For Ice Maker, Refrigerator
Days on Site: 59
Exterior: Brick, Vinyl Siding
Exterior: Rain Gutters
Flooring: Luxury Vinyl
Interior: Eat-in Kitchen, Bathroom Mirror(s), Ceiling Fan(s)
Laundry: Lower Level
Lot: Mailbox, Sloped
Lot Dimensions: 98x152x101x150
Parcel Number: 043o B 03800 000
Parking: Asphalt, Garage Door Opener
Security: Smoke Detector(s)
Sewer: Septic Tank
Sqft Below Grade: 480
Total Rooms: 0
Utilities: Water Connected, Cable Available, Electricity Connected
Water: Public
Local Schools
High School: Bradley Central
Middle School: Lake Forest
Elementary School: Park View
Listed By / Shown By
Listed By
Agency Name: KW Cleveland
Shown By
Agency Title: Crye-Leike Real Estate Services
Agency Phone:

Source: RCAR MLS
Estimate Your Payment
Estimated Payment
$ 667.39 per month $545.26 Principal & Interest $50.67 Property Tax $71.46 Homeowner's Insurance
2215 Greendale Drive Ne | MLS# 20263500
This single family home located at 2215 Greendale Drive Ne, Cleveland, TN 37323 is currently listed for sale with an asking price of $245,000. This property was built in 1976 and has 3 bedrooms and 1 full baths with 1508 sq. ft. Greendale Drive Ne is located in the Rolling Brook subdivision. Search Rolling Brook real estate on www.clcommercialrealestate.com today.