

 Site Map

-
Commercial Real Estate
- Brokerage Services
- Develop and Construct
- Group Brokerage
- Industrial
- Land
- Multi-Family
- Retail
- Property Management
- Tenant Representation
-
Group Brokerage
- Churches
- Medical Space
- Hotel/Motel
- Restaurant
BEDS4
BATHS2 full 1 partial
SQUARE FEET2,584
MLS#26034716
STATUSNew Listing
PROPERTY TYPEResidential - Single Family
SUBDIVISIONDARK FOREST PLACE
NEIGHBORHOODBENTON
Property Description
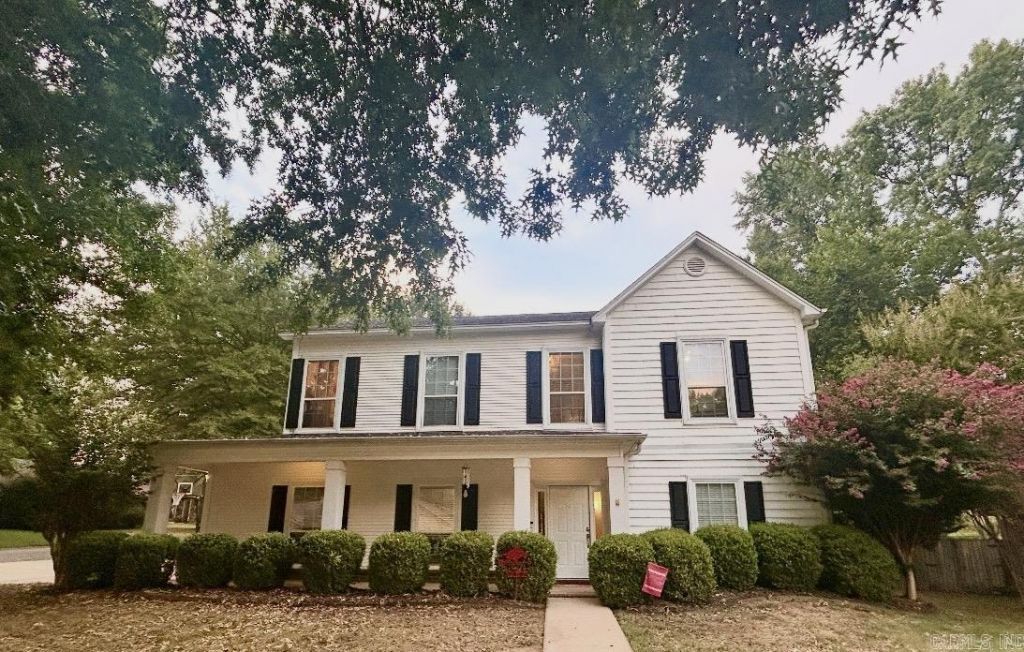
YOU WILL LOVE THIS BEAUTIFUL HOME IN THE BENTON SCHOOL DISTRICT AND DARK FOREST SUBDIVISION!! This 4 bedroom, 2.5 bathroom home offers approximately 2,584 square feet and is situated on a corner lot. The great room is spacious and has a gas log fireplace. The formal dining room can be used as an office, game room or over flow space for entertaining. The kitchen features granite countertops, and the stove, dishwasher and microwave were replaced in 2025. Upstairs landing offers space for a 2nd living area or den. Spacious bedrooms. The two car garage is oversized for those larger vehicles. The backyard is fully fenced with a drive-through gate, a storage building, and a large concrete patio. CALL TODAY FOR YOUR PRIVATE SHOWING!!
Listing Video
Property Features
Property Type: Residential - Single Family
Cooling: Central
Fenced: Yes
Heating: Central Heat
Home Style: Traditional
Roof Type: Composition
Stories: 2.0
Taxes: $3,360
Year Built: 2002
Amenities
Washer Connection
Dryer Connection-Electric
Water Heater-Gas
Walk-In Closet(s)
Ceiling Fan(s)
Walk-in Shower
Kit Counter- Granite Slab
Patio
Porch
Fully Fenced
Outside Storage Area
Guttering
Wood Fence
Feature Descriptions
Appliance(s)/Kitchen Equipment: Free-Standing Stove, Microwave, Gas Range, Dishwasher, Disposal, Pantry, Ice Maker Connection
Days on Site: 5
Dining: Separate Dining Room, Eat-In Kitchen
Exterior: Frame, Vinyl Siding
Fireplace: Gas Logs Present
Flooring: Carpet, Wood, Tile, Luxury Vinyl
Lot descriprion: Level, Corner Lot, In Subdivision
Other Room(s): Great Room, Den/Family Room, Laundry
Parking Notes: Garage, Two Car, Side Entry
Sewer: Public Sewer
Water: Public Water
Local Schools
High School: Benton
Listed By / Shown By

Listed By
Agency Name: Crye-Leike REALTORS Benton Branch
Agent Name: Norma McCullough
Agency Phone: (501) 317-8004
Source: Arkansas MLS
Estimate Your Payment
Estimated Payment
$ 1,211.12 per month $823.24 Principal & Interest $280.00 Property Tax $107.89 Homeowner's Insurance
2210 S Fox Trail | MLS# 26034716
This single family home located at 2210 S Fox Trail, Benton, AR 72019 is currently listed for sale by Crye-Leike REALTORS Benton Branch, with an asking price of $369,900. This property was built in 2002 and has 4 bedrooms and 2 full and 1 partial baths with 2584 sq. ft. S Fox Trail is located in the DARK FOREST PLACE subdivision. Search DARK FOREST PLACE real estate on www.clcommercialrealestate.com today.