

 Site Map

-
Commercial Real Estate
- Brokerage Services
- Develop and Construct
- Group Brokerage
- Industrial
- Land
- Multi-Family
- Retail
- Property Management
- Tenant Representation
-
Group Brokerage
- Churches
- Medical Space
- Hotel/Motel
- Restaurant
BEDS3
BATHS2 full
SQUARE FEET2,376
MLS#3520361
STATUSActive
PROPERTY TYPEResidential - Single Family
SUBDIVISIONSycamore Springs Est Rplat
Property Description
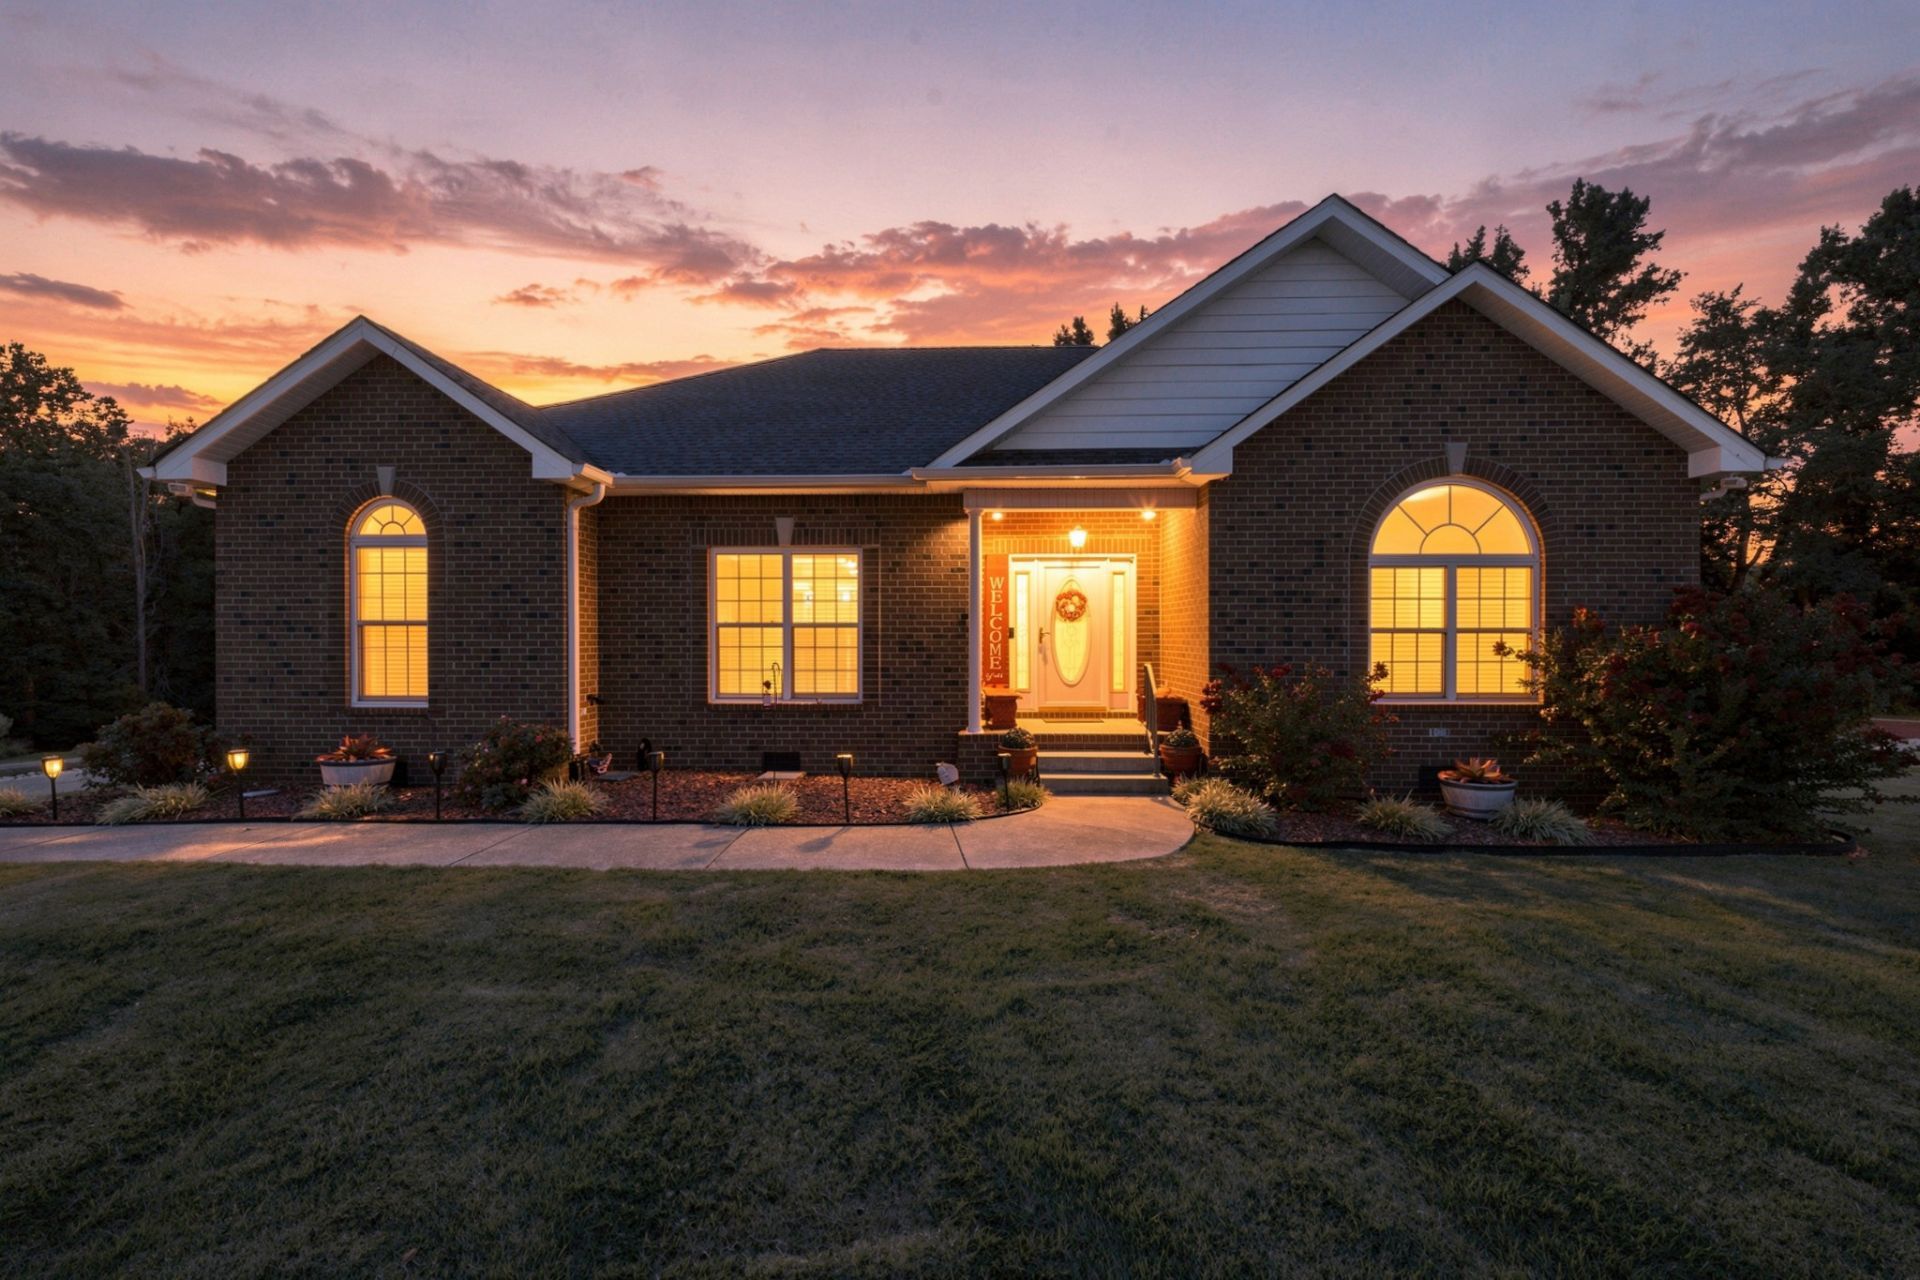
Wow! All Brick Beauty - Open Living Rm, Kitchen, and Dining with Hardwood flooring, Bonus/Family Room, Huge Master Suite with an A-M-A-Z-I-N-G Closet and Bath! Awesome Screened in Deck with steps leading down to the Patio, Pavillion, separate Deck and a Huge Fire Pitt, the Jenn-Air Grill remains!! Half bath in Garage for all the outside events!! - Words cannot do it justice; you truly have to see it to believe it. This home just puts the Icing on the Cake!!
Property Features
Property Type: Residential - Single Family
Basement: Crawl Space
Cooling: Ceiling Fan(s), Central Air, Electric
Fireplaces: 1
Garage: 2 car attached
Heating: Central, Natural Gas
Lot Size: 0.61 Acres
Roof Type: Shingle
Stories: 2.0
Taxes: $3,036
Year Built: 2004
Amenities
Ceiling Fan(s)
Walk-In Closet(s)
Feature Descriptions
Accessibility: Accessible Doors
Appliances: Electric Oven, Cooktop, Electric Range, Dishwasher, Ice Maker, Microwave, Refrigerator
Days on Site: 12
Exterior: Brick
Fireplace: Gas, Living Room
Flooring: Carpet, Wood, Tile
Laundry: Electric Dryer Hookup
Lot Dimensions: 62.10X280.67 IRR
Other Equipment: Satellite Dish
Parcel#: 132G A 03100 000
Parking: Garage Door Opener, Attached, Driveway
Parking Notes: Garage Door Opener, Attached, Driveway
Patio/Porch: Porch, Deck, Screened
Security: Smoke Detector(s)
Sewer: Public Sewer
Utilities: Electricity Available, Natural Gas Available, Water Available
Water: Public
Room Sizes
Bedroom 1: 15x15
Bedroom 2: 11x13
Bedroom 3: 11x13
Recreation Room: 27x24
Dining Room: 8x10
Kitchen: 12x10
Living Room: 27x22
Other Room: 6x2
Local Schools
High School: Greenbrier High School
Middle School: Greenbrier Middle School
Elementary School: Watauga Elementary
Listed By / Shown By
Listed By
Agency Name: Searcy Realty & Auction
Agency Phone: 6153849095
Shown By
Agency Title: Crye-Leike Real Estate Services
Agency Phone:

Source: Nashville MLS
Estimate Your Payment
Estimated Payment
$ 1,561.96 per month $1,157.29 Principal & Interest $253.00 Property Tax $151.67 Homeowner's Insurance
221 Allen Dr | MLS# 3520361
This single family home located at 221 Allen Dr, Greenbrier, TN 37073 is currently listed for sale with an asking price of $520,000. This property was built in 2004 and has 3 bedrooms and 2 full baths with 2376 sq. ft. Allen Dr is located in the Sycamore Springs Est Rplat subdivision. Search Sycamore Springs Est Rplat real estate on www.clcommercialrealestate.com today.