

 Site Map

-
Commercial Real Estate
- Brokerage Services
- Develop and Construct
- Group Brokerage
- Industrial
- Land
- Multi-Family
- Retail
- Property Management
- Tenant Representation
-
Group Brokerage
- Churches
- Medical Space
- Hotel/Motel
- Restaurant
BEDS4
BATHS4 full
SQUARE FEET1,918
MLS#3530235
STATUSActive
PROPERTY TYPEResidential -
Property Description
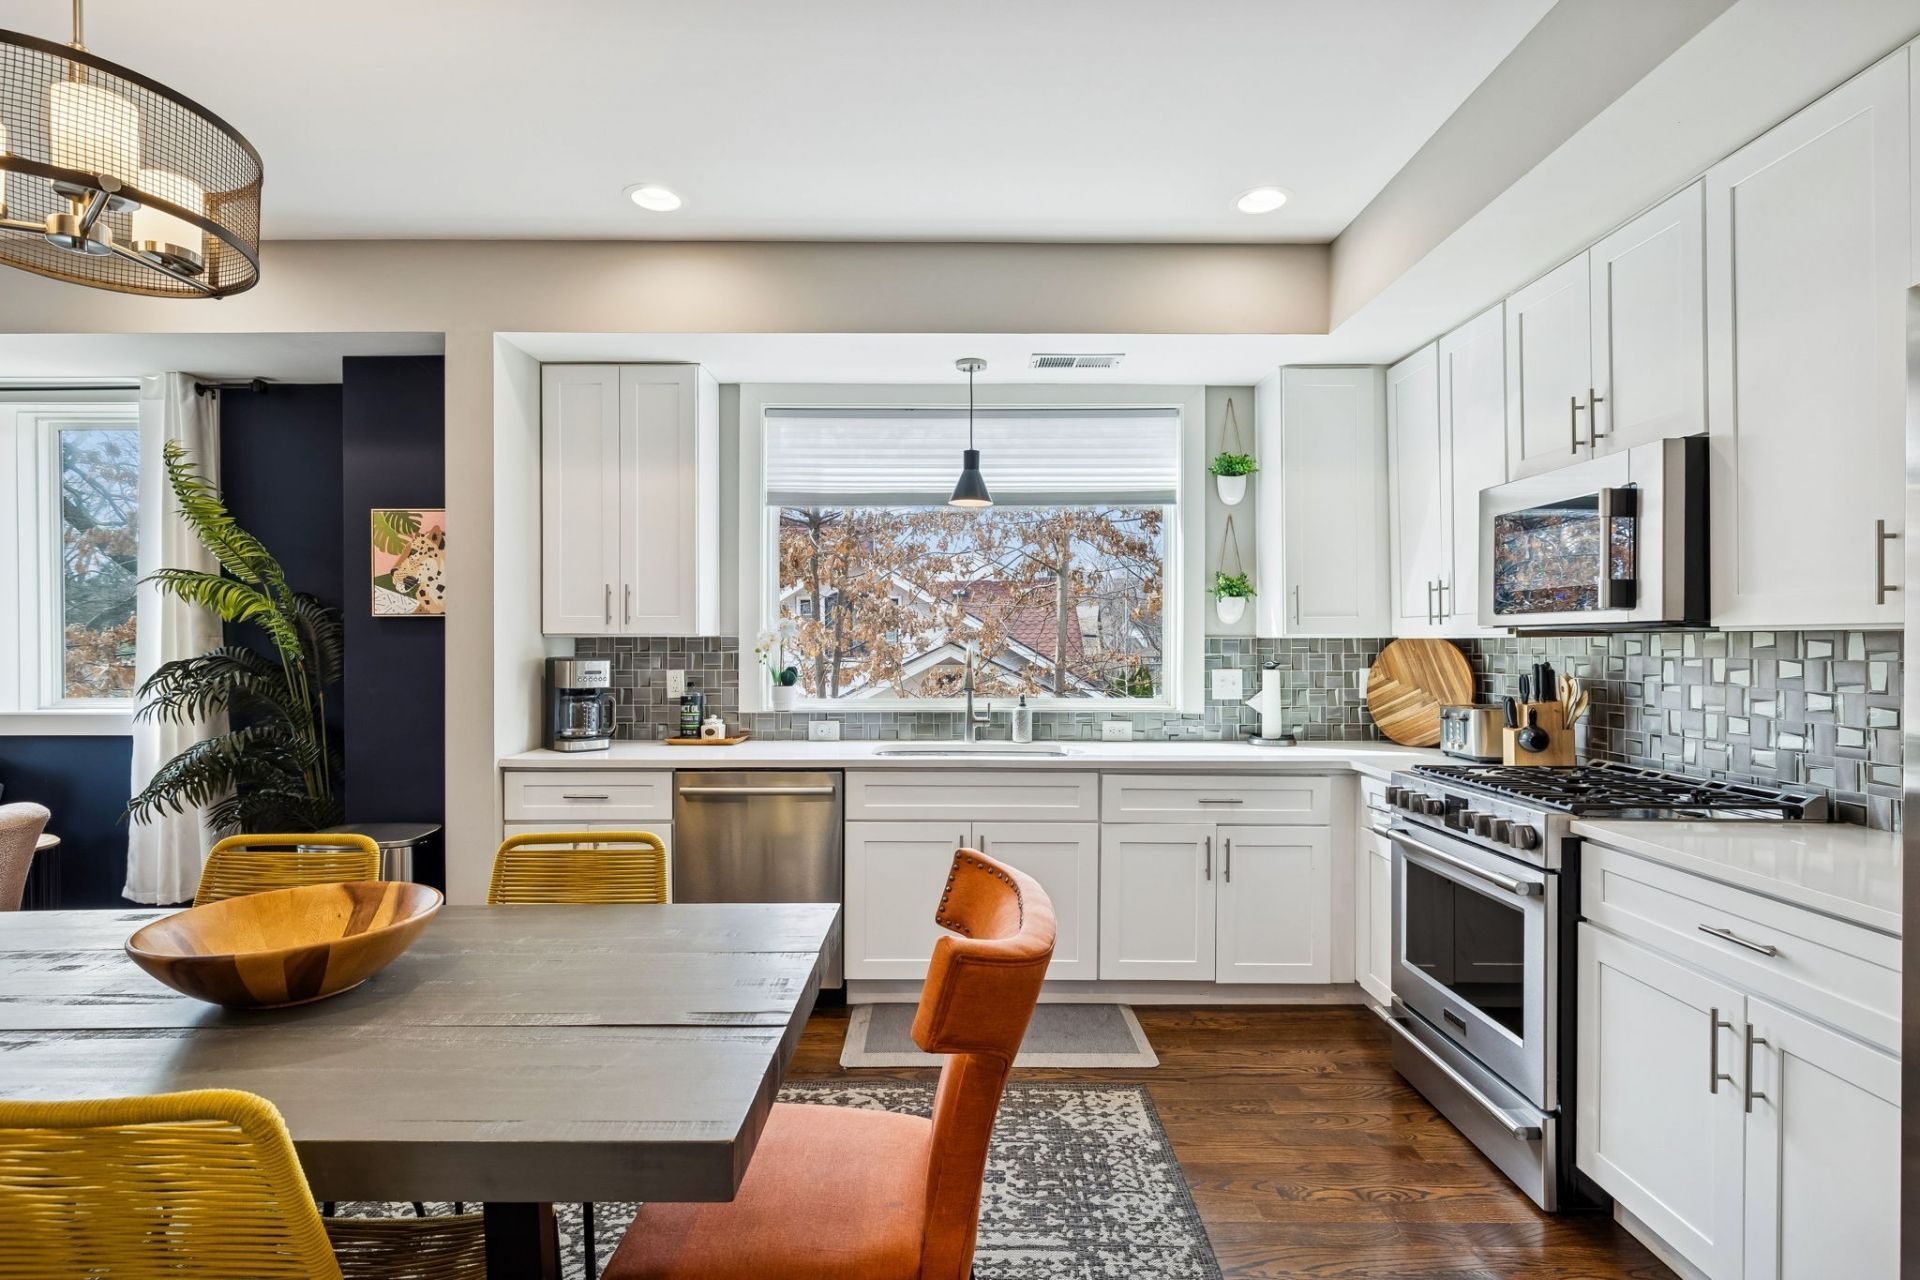
If you're seeking the perfect blend of walkability and generous living space, this home delivers! Offering four bedrooms, four full bathrooms, and a versatile bonus loft, the thoughtfully designed layout provides flexibility for everyday living, guests, or a dedicated home office.Ideally situated between 8th South and 12 South, this home places you in the heart of one of Nashville's most vibrant and walkable areas. Enjoy convenient access to grocery stores, neighborhood coffee shops, and a wide array of local restaurants like ML Rose just moments from your door. Spend weekends exploring the boutiques and dining destinations of 12 South or take a short stroll to an evening show at the iconic Zanies Comedy Club.Inside, you'll find high-end finishes and modern, chic design throughout. The kitchen is beautifully appointed with a gas cooktop, ideal for both everyday meals and entertaining. Well maintained and truly move-in ready, the home also features covered parking for added convenience and peace of mind.
Property Features
Property Type: Residential -
Basement: None
Cooling: Central Air, Electric
Heating: Central, Natural Gas
Home Style: Contemporary
Lot Size: 0.02 Acres
Roof Type: Shingle
Stories: 3.0
Taxes: $10,242
Year Built: 2019
Amenities
Air Filter
Ceiling Fan(s)
Entrance Foyer
Extra Closets
Open Floorplan
Walk-In Closet(s)
Smart Lock(s)
Feature Descriptions
Appliances: Electric Oven, Gas Range, Dishwasher, Disposal, Dryer, Microwave, Refrigerator, Stainless Steel Appliance(s), Washer
Days on Site: 1
Exterior: Fiber Cement
Flooring: Wood, Tile
HOA Fee: 0/ Annually
Laundry: Electric Dryer Hookup, Washer Hookup
Lot: Level, Private
Other Equipment: Air Purifier
Parcel#: 105140S00200CO
Parking: Attached
Parking Notes: Attached
Patio/Porch: Deck
Security: Smoke Detector(s)
Sewer: Public Sewer
Topography: Level, Private
Utilities: Electricity Available, Natural Gas Available, Water Available
Water: Public
Room Sizes
Bedroom 1: 17x13
Bedroom 2: 11x10
Bedroom 3: 12x12
Bedroom 4: 11x10
Recreation Room: 10x10
Kitchen: 12x13
Living Room: 14x15
Local Schools
High School: Hillsboro Comp High School
Middle School: John Trotwood Moore Middle
Elementary School: Waverly-Belmont Elementary School
Listed By / Shown By
Listed By
Agency Name: Keller Williams Realty
Agency Phone: 6154253600
Shown By
Agency Title: Crye-Leike Real Estate Services
Agency Phone:

Source: Nashville MLS
Estimate Your Payment
Estimated Payment
$ 2,864.77 per month $1,778.23 Principal & Interest $853.50 Property Tax $233.04 Homeowner's Insurance
2208 Elliott Ave , Unit A | MLS# 3530235
This home located at 2208 Elliott Ave , Unit A, Nashville, TN 37204 is currently listed for sale with an asking price of $799,000. This property was built in 2019 and has 4 bedrooms and 4 full baths with 1918 sq. ft. Search Nashville real estate on www.clcommercialrealestate.com today.