

 Site Map

-
Commercial Real Estate
- Brokerage Services
- Develop and Construct
- Group Brokerage
- Industrial
- Land
- Multi-Family
- Retail
- Property Management
- Tenant Representation
-
Group Brokerage
- Churches
- Medical Space
- Hotel/Motel
- Restaurant
BEDS4
BATHS3 full 1 partial
SQUARE FEET2,767
MLS#10826984
STATUSActive
PROPERTY TYPEResidential - Townhouse
SUBDIVISIONThe Preserve at Lenox Park
NEIGHBORHOODBrookhaven
Property Description
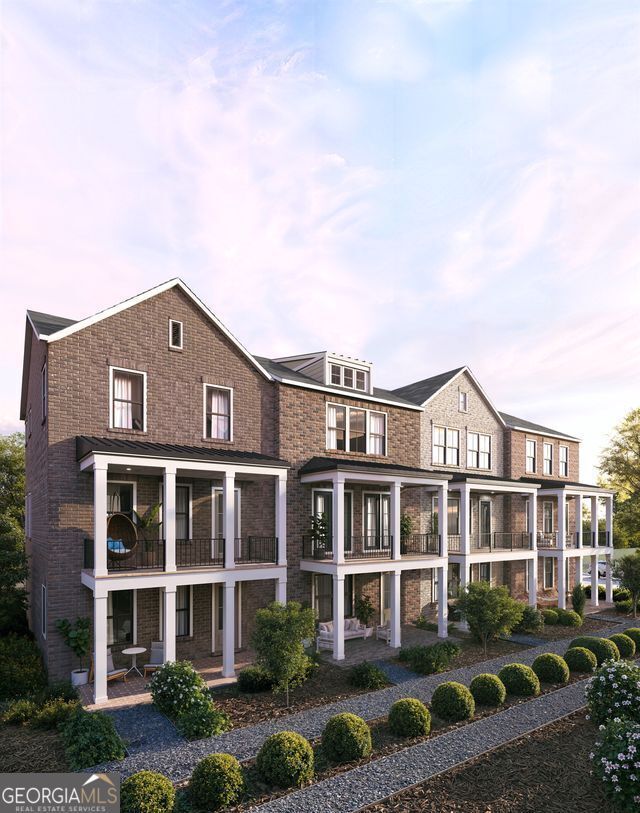
New Harleigh Floorplan Building Released - HOME TO BE BUILT - Construction Beginning Fall 2026! There's still time to customize your new home with designer selections Located at The Preserve at Lenox Park, this three-story Harleigh END Unit plan offers direct access to Lenox Park with walking trails and a duck pond, while conveniently situated between Buckhead and Brookhaven. Also access to Community Pool. The terrace level features a private fourth bedroom with a full bath, ideal for guests, a home office, media room, or flex space. The main level offers an open-concept design with a spacious family room, covered front porch, dining area, and chef's kitchen featuring stainless steel appliances, 42-inch stained or painted soft-close cabinets, a walk-in pantry, and a large center island. An optional butler's pantry is available. The upper level includes a spacious primary suite with a large walk-in closet and a spa-inspired bath with designer tile and a walk-in shower. Two secondary bedrooms, a shared full bath, and laundry room complete the third floor. Additional features include elevator-ready construction. Community is shown by appointment only. Use address 2261 Addington Way 30319 for GPS Call for current incentives!
Property Features
Property Type: Residential - Townhouse
Basement: None
Cooling: Ceiling Fan(s), Central Air, Electric, Heat Pump, Zone
Fireplaces: 1
Garage: 2 car attached
Heating: Central, Electric, Heat Pump, Zoned
Home Style: Brick 3 Side, Traditional
Roof Type: Composition
Stories: 3.0
Taxes: $0
Year Built: 2026
Feature Descriptions
Additional Rooms: Laundry, Other
Amenities: Park, Pool, Sidewalks, Street Lights, Near Shopping
Appliances: Cooktop, Dishwasher, Disposal, Microwave, Oven
Days on Site: 15
Exterior: Brick
Exterior: Balcony, Other
Fireplace Type: Family Room
Foundation: Slab
Interior: Double Vanity, High Ceilings, Walk-In Closet(s)
Kitchen: Kitchen Island, Pantry, Solid Surface Counters
Parking Notes: Garage, Attached, Basement, Garage Door Opener, Side/Rear Entrance
Security Features: Carbon Monoxide Detector(s), Smoke Detector(s)
Sewer: Public Sewer
Swimming Pool: Yes
Topography: Level
Utilities: Cable Available, Electricity Available, Natural Gas Available, Phone Available, Sewer Available, Underground Utilities, Water Available
Water: Public
Window Features: Double Pane Windows
Local Schools
High School: Cross Keys
Middle School: Sequoyah
Elementary School: Woodward
Listed By / Shown By
Listed By
Agency Name: EAH Brokerage LP
Agency Phone: 770-541-5250
Shown By
Agency Title: Crye-Leike Real Estate Services
Agency Phone:

Source: GAMLS
Estimate Your Payment
Estimated Payment
$ 2,323.62 per month $2,054.39 Principal & Interest $0.00 Property Tax (data not provided by mls) $269.23 Homeowner's Insurance
2207 Wexford Drive, Unit 42 | MLS# 10826984
This townhouse located at 2207 Wexford Drive, Unit 42, Brookhaven, GA 30319 is currently listed for sale with an asking price of $923,085. This property was built in 2026 and has 4 bedrooms and 3 full and 1 partial baths with 2767 sq. ft. Wexford Drive, Unit 42 is located in the The Preserve at Lenox Park subdivision. Search The Preserve At Lenox Park real estate on www.clcommercialrealestate.com today.