

 Site Map

-
Commercial Real Estate
- Brokerage Services
- Develop and Construct
- Group Brokerage
- Industrial
- Land
- Multi-Family
- Retail
- Property Management
- Tenant Representation
-
Group Brokerage
- Churches
- Medical Space
- Hotel/Motel
- Restaurant
BEDS5
BATHS4 full
SQUARE FEET5,450
MLS#7824374
STATUS
PROPERTY TYPEResidential - Single Family
SUBDIVISIONChateau Elan
SCHOOLDuncan Creek - Mill Creek
Property Description
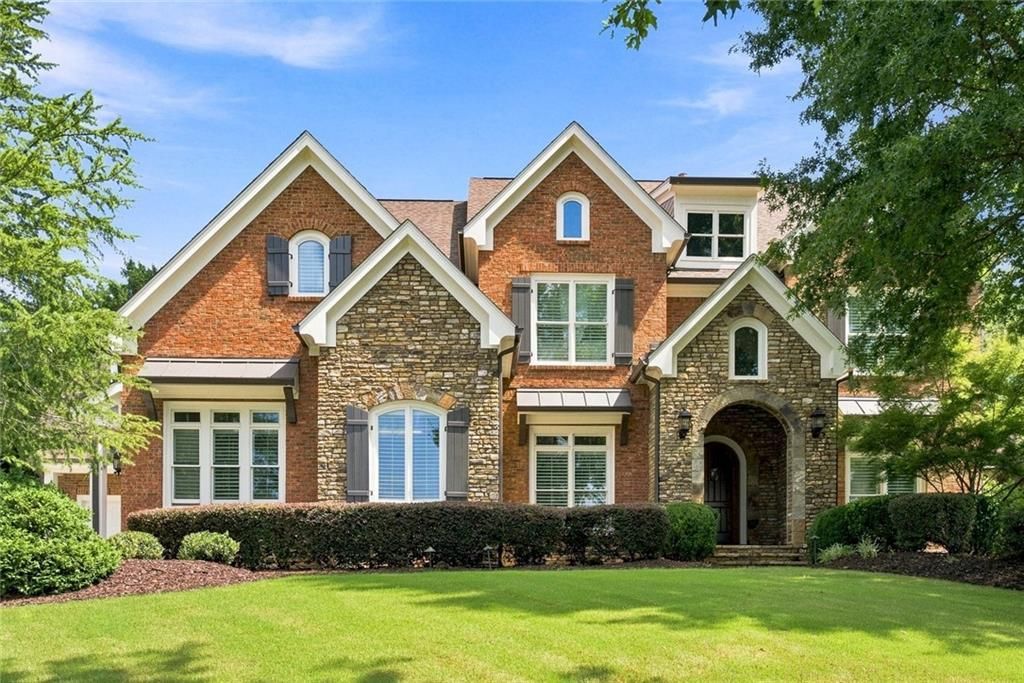
Featured on the 2025 Château ??lan Tour of Homes, this exceptional European inspired brick and stone estate blends timeless architecture, sophisticated renovation, and an oversized floor plan within the prestigious gated golf community of Château ??lan. Thoughtfully updated and meticulously maintained, the home offers expansive living spaces, dual executive offices, a showstopping designer kitchen, private outdoor living, and an unfinished terrace level with exceptional potential for future customization.From the moment you enter, soaring ceilings, abundant natural light, hardwood floors, extensive custom millwork, and designer finishes create an immediate sense of quality and scale. Generously proportioned rooms provide distinct spaces for entertaining, working, relaxing, and everyday living, while the great room, kitchen, dining areas, and outdoor spaces flow seamlessly together.At the heart of the home is a professionally redesigned chef's kitchen featuring White Santorini Extra natural quartzite countertops, matching backsplash, and two double-stacked quartzite islands, including a dramatic 10.5-foot statement island. Premium appliances include a Sub-Zero refrigerator, Jenn-Air ovens, a six-burner gas cooktop, and Bosch dishwasher. Custom inset cabinetry extends to the ceiling with illuminated glass-front uppers, hidden outlets, under-cabinet lighting, and Chapman & Myers lighting by Visual Comfort.The custom butler's pantry, entered through professionally restored 19th-century French antique doors, features custom cabinetry, an appliance garage, charging drawers, deep storage, floating wood shelving, and integrated wine and beverage refrigerators beautifully designed for both entertaining and everyday organization.The main level includes a grand paneled executive office, formal dining room with a distinctive brick feature wall, spacious living areas, and a private guest suite. The updated drop zone and laundry room feature brick flooring, a deep utility sink, quartzite countertops, refreshed cabinetry, designer lighting, and Rejuvenation hardware. Custom shutters, fresh Benjamin Moore paint, and updated lighting complete the polished presentation.Upstairs, the expansive primary suite feels like a private retreat with a fireplace, reading area, two custom walk-in closets, mirrored dressing space, and a spa-inspired bath accented by cedar beams. An adjoining flex room with custom built-ins, beverage refrigerator, coffee station, and floating cedar shelves is ideal for a second executive office, nursery, private lounge, dressing room, or wellness space. Three additional generously sized bedrooms complete the upper level, providing five bedrooms total.One of the home's greatest opportunities is the large, pre-plumbed unfinished basement. Rather than inheriting a lower level designed around someone else's taste, the next owner can create a completely personalized extension of the home. With an already oversized finished floor plan above, the basement becomes a true luxury canvas rather than simply needed living space. Envision a private theater, golf simulator, fitness and wellness studio, wine cellar and tasting room, custom bar and entertainment lounge, billiards or game room, guest suite, executive office, children's recreation area, or a combination tailored entirely to your lifestyle.Outdoor living includes a covered porch and updated walk-out patio overlooking a peaceful wooded backyard, enhanced by professional landsc
Property Features
Property Type: Residential - Single Family
Basement: Yes
Basement: Daylight, Exterior Entry, Full, Unfinished, Walk-Out Access
Cooling: Zoned
Fireplaces: 3
Garage: 3
Heating: Natural Gas
Home Style: European, Traditional
Lot Size: 0.51 Acres
Roof Type: Composition
Taxes: $11,431
Year Built: 2008
Feature Descriptions
Appliances: Dishwasher, Disposal, Double Oven, Gas Cooktop
Association Fee Includes: Maintenance Grounds, Security
Bedroom Features: In-Law Floorplan, Oversized Master, Sitting Room
Days on Site: 13
Dining: Seats 12+, Separate Dining Room
Exterior: Brick 4 Sides
Exterior: Private Yard
Fireplace: Brick, Family Room, Gas Starter, Keeping Room
HOA Fee: 695/Quarterly
HOA Y/N: Yes
Interior: Bookcases, Coffered Ceiling(s), Crown Molding
Kitchen: Cabinets White, Keeping Room, Kitchen Island, Pantry Walk-In, Stone Counters, View to Family Room
Laundry: Laundry Room, Main Level
Lot: Back Yard, Corner Lot, Front Yard, Landscaped, Level
Lot Dimensions: x
Master Bath: Double Vanity, Separate Tub/Shower
Neighborhood Amenities: Dog Park, Fitness Center, Gated, Golf, Homeowners Assoc, Pickleball, Playground, Pool, Restaurant, Sidewalks, Swim Team, Tennis Court(s)
Parking Notes: Garage
Road Frontage: City Street, Private Road
Road Surface: Asphalt
Security: Security Gate, Security Guard, Smoke Detector(s)
Sewer: Public Sewer
Spa: Yes
Spa: Community
Special View Info: Neighborhood
Utilities: Cable Available, Electricity Available, Natural Gas Available, Phone Available, Sewer Available, Underground Utilities, Water Available
Water: Public
Local Schools
High School: Mill Creek
Middle School: Osborne
Elementary School: Duncan Creek
School District: Duncan Creek - Mill Creek
Listed By / Shown By
Listed By
Agency Name: Jason Lapene Real Estate
Agency Phone: 404-895-9618
Shown By
Agency Title: Crye-Leike Real Estate Services
Agency Phone:

Source: FMLS
Estimate Your Payment
Estimated Payment
$ 4,665.50 per month $3,282.71 Principal & Interest $952.58 Property Tax $430.21 Homeowner's Insurance
2202 Crimson King Drive | MLS# 7824374
This single family home located at 2202 Crimson King Drive, Braselton, GA 30517 is currently listed for sale with an asking price of $1,475,000. This property was built in 2008 and has 5 bedrooms and 4 full baths with 5450 sq. ft. Crimson King Drive is located in the Chateau Elan subdivision within the Duncan Creek - Mill Creek school district. Search Chateau Elan real estate on www.clcommercialrealestate.com today.