

 Site Map

-
Commercial Real Estate
- Brokerage Services
- Develop and Construct
- Group Brokerage
- Industrial
- Land
- Multi-Family
- Retail
- Property Management
- Tenant Representation
-
Group Brokerage
- Churches
- Medical Space
- Hotel/Motel
- Restaurant
BEDS3
BATHS2 full 1 partial
SQUARE FEET2,201
MLS#3530488
STATUSActive
PROPERTY TYPEResidential - Single Family
SUBDIVISIONOverlook at Aarons Cress
Property Description
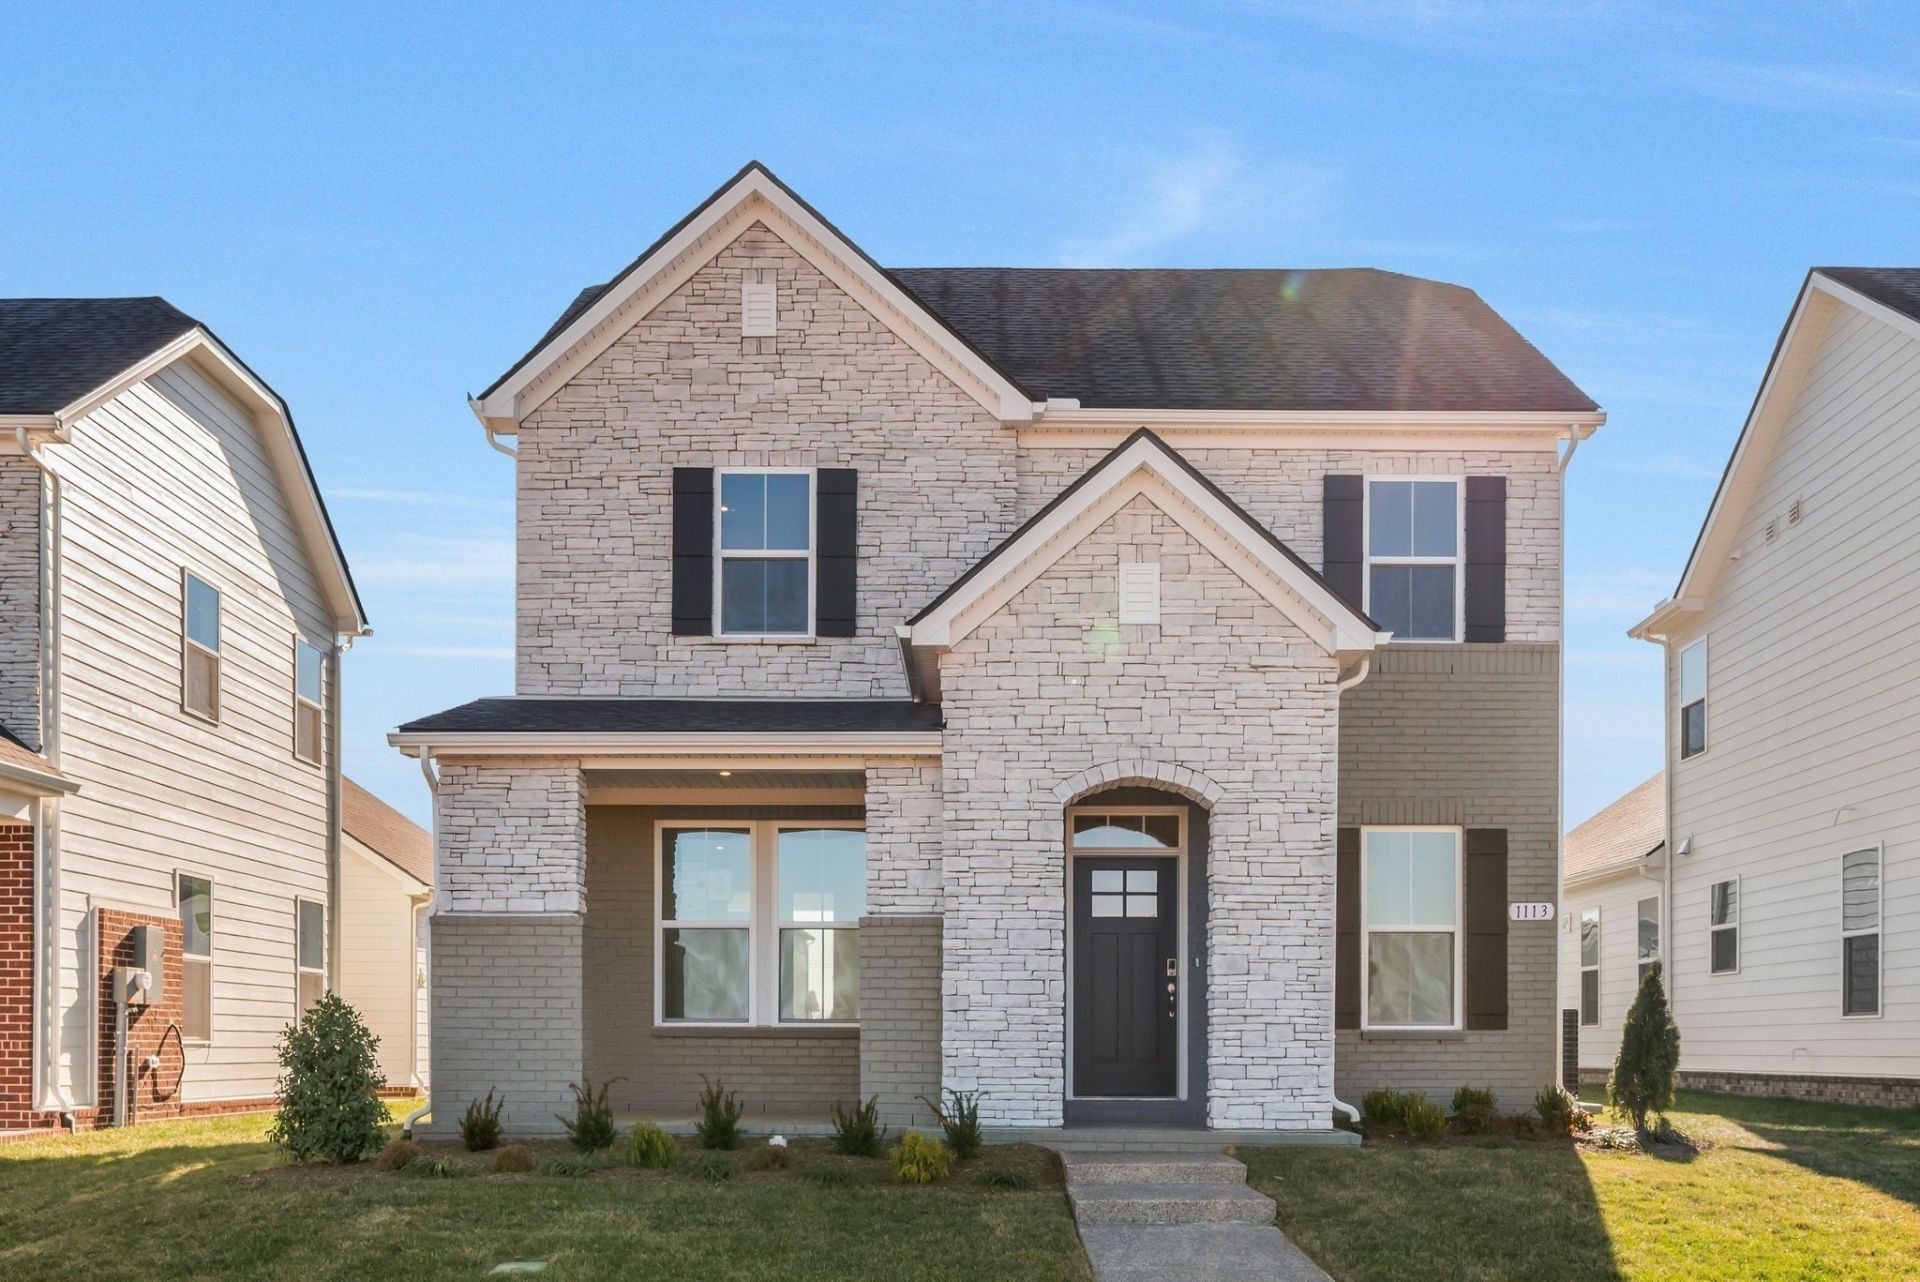
Introducing the all-new Chadwick floor plan at Overlook at Aaron's Cress, thoughtfully designed for the way Middle Tennessee families live today. Filled with natural light and featuring 9-foot ceilings on both levels, this beautiful home offers an open, inviting layout that's perfect for everything from everyday life to hosting friends and family. The designer kitchen is truly the heart of the home, showcasing 42 cabinetry, quartz countertops and soft-close doors and drawers that blend style with functionality. Upstairs, you'll find a massive bonus room that can easily become a media room, game room, playroom, home office, or whatever fits your lifestyle best. The spacious primary suite provides a relaxing retreat with fully tiled wet areas and a beautifully appointed tile shower. Abundant windows, modern finishes, and a spacious two-car garage complete this exceptional home. If you've been searching for a home that combines contemporary design, flexible living space, and lasting value, the Chadwick deserves a spot at the top of your list. Come see why so many buyers are excited about Overlook at Aaron's Cress and start planning your dream home today. The purchase price shown reflects the base price of the home and does not include lot premiums, options, or upgrades. Don't wait, new floor plans and premium homesites are in high demand. Contact us today to learn about available homesites, incentives, and how you can personalize your new Chadwick from the ground up!
Property Features
Property Type: Residential - Single Family
Basement: None
Cooling: Central Air, Electric
Garage: 2 car attached
Heating: ENERGY STAR Qualified Equipment, Heat Pump
Roof Type: Shingle
Stories: 2.0
Taxes: $3,300
Year Built: 2026
Amenities
Air Filter
High Ceilings
Open Floorplan
Pantry
Smart Thermostat
Walk-In Closet(s)
Kitchen Island
Feature Descriptions
Appliances: Dishwasher, Disposal, ENERGY STAR Qualified Appliances, Microwave, Electric Oven, Electric Range
Association Amenities: Clubhouse, Fitness Center, Playground, Pool, Underground Utilities, Trail(s)
Days on Site: 1
Exterior: Hardboard Siding, Brick
Flooring: Carpet, Laminate, Tile
HOA Fee: 135/ Monthly
Laundry: Electric Dryer Hookup, Washer Hookup
Other Equipment: Air Purifier
Parking: Garage Faces Rear
Parking Notes: Garage Faces Rear
Patio/Porch: Patio, Covered, Porch
Security: Carbon Monoxide Detector(s), Smoke Detector(s)
Sewer: Public Sewer
Utilities: Electricity Available, Water Available
Water: Public
Room Sizes
Bedroom 1: 13x14
Bedroom 2: 10x10
Bedroom 3: 11x10
Recreation Room: 19x20
Dining Room: 14x10
Kitchen: 14x15
Living Room: 14x18
Local Schools
High School: McGavock Comp High School
Middle School: DuPont Tyler Middle
Elementary School: Dodson Elementary
Listed By / Shown By
Listed By
Agency Name: Beazer Homes
Agency Phone: 6153696130
Shown By
Agency Title: Crye-Leike Real Estate Services
Agency Phone:

Source: Nashville MLS
Estimate Your Payment
Estimated Payment
$ 1,513.45 per month $1,094.96 Principal & Interest $275.00 Property Tax $143.50 Homeowner's Insurance
2200 Wallace Way | MLS# 3530488
This single family home located at 2200 Wallace Way , Hermitage, TN 37076 is currently listed for sale with an asking price of $491,990. This property was built in 2026 and has 3 bedrooms and 2 full and 1 partial baths with 2201 sq. ft. Wallace Way is located in the Overlook at Aarons Cress subdivision. Search Overlook At Aarons Cress real estate on www.clcommercialrealestate.com today.