

 Site Map

-
Commercial Real Estate
- Brokerage Services
- Develop and Construct
- Group Brokerage
- Industrial
- Land
- Multi-Family
- Retail
- Property Management
- Tenant Representation
-
Group Brokerage
- Churches
- Medical Space
- Hotel/Motel
- Restaurant
BEDS3
BATHS1 full
SQUARE FEET1,040
MLS#3531024
STATUSActive
PROPERTY TYPEResidential - Single Family
SUBDIVISIONZeph Roby Sub
Property Description
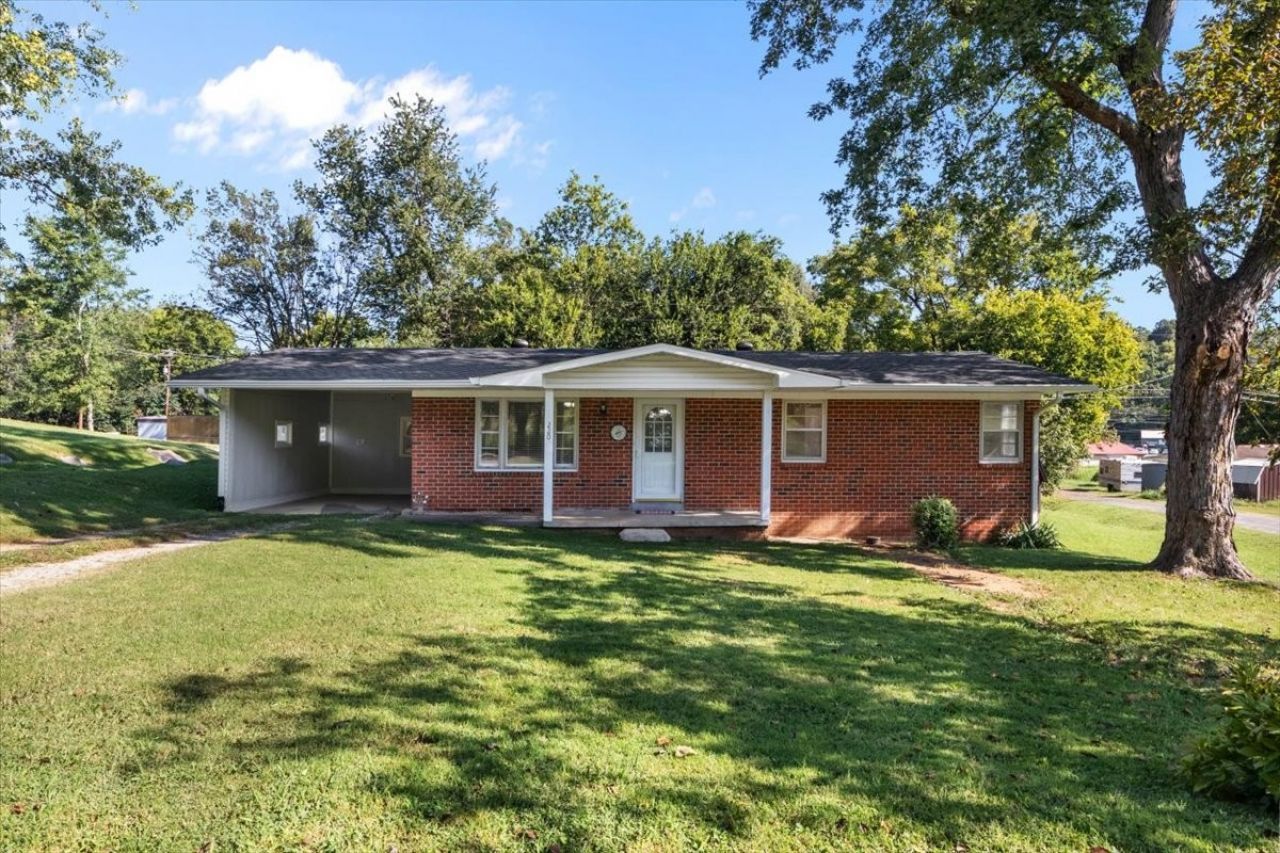
This charming ALL BRICK home comes with a * NEW ROOF* NEW GUTTERS* Freshly Painted * HVAC a couple years old, it is a DUAL Unit with natural gas for heat efficiency * Water Heater is newer with all new Pex* Upgraded shiplap for accent walls. Original *Hardwood FLOORS in the dining, hall and bedrooms* This home has been well maintained and loved for years, the big systems have been updated . It is move in ready in a well maintained area.
Property Features
Property Type: Residential - Single Family
Basement: Crawl Space
Cooling: Central Air
Heating: Central
Lot Size: 0.38 Acres
Stories: 1.0
Taxes: $711
Year Built: 1966
Feature Descriptions
Appliances: Range
Exterior: Brick
Flooring: Carpet, Wood, Vinyl
Lot Dimensions: 120X140M IRR
Parcel#: 019M E 00900 000
Sewer: Public Sewer
Utilities: Water Available
Water: Public
Local Schools
High School: Houston Co High School
Middle School: Houston Co Middle School
Elementary School: Erin Elementary
Listed By / Shown By
Listed By
Agency Name: Emerald Key Realty
Agency Phone: 9312892002
Shown By
Agency Title: Crye-Leike Real Estate Services
Agency Phone:

Source: Nashville MLS
Estimate Your Payment
Estimated Payment
$ 600.20 per month $478.27 Principal & Interest $59.25 Property Tax $62.68 Homeowner's Insurance
220 Roby Dr | MLS# 3531024
This single family home located at 220 Roby Dr, Erin, TN 37061 is currently listed for sale with an asking price of $214,900. This property was built in 1966 and has 3 bedrooms and 1 full baths with 1040 sq. ft. Roby Dr is located in the Zeph Roby Sub subdivision. Search Zeph Roby Sub real estate on www.clcommercialrealestate.com today.