

 Site Map

-
Commercial Real Estate
- Brokerage Services
- Develop and Construct
- Group Brokerage
- Industrial
- Land
- Multi-Family
- Retail
- Property Management
- Tenant Representation
-
Group Brokerage
- Churches
- Medical Space
- Hotel/Motel
- Restaurant
BEDS4
BATHS3 full 1 partial
SQUARE FEET2,852
MLS#10812897
STATUSActive
PROPERTY TYPEResidential - Single Family
SUBDIVISIONTHE RESERVE AT CALCUTTA
NEIGHBORHOODStockbridge
Property Description
***Highlights Include*** *Over $30,000 in premium upgrades and improvements already completed *Still covered under the builder's warranty *One full year of HOA dues prepaid *Fully fenced backyard; no waiting or added expense *Custom backyard oasis with stepping stones leading down to an outdoor fire-pit area *Extended patio with built-in electric grill and outdoor furniture, perfect for entertaining *8-person premium jetted jacuzzi hot tub *All appliances included; move-in ready from day one Enjoy the benefits of a completed home without the wait, construction delays, or additional upgrade costs. This is your opportunity to own a better-than-new home with valuable upgrades already in place and significant savings for the NEW homeowner.
Property Features
Property Type: Residential - Single Family
Basement: None
Cooling: Ceiling Fan(s), Central Air
Garage: 2 car attached
Heating: Central
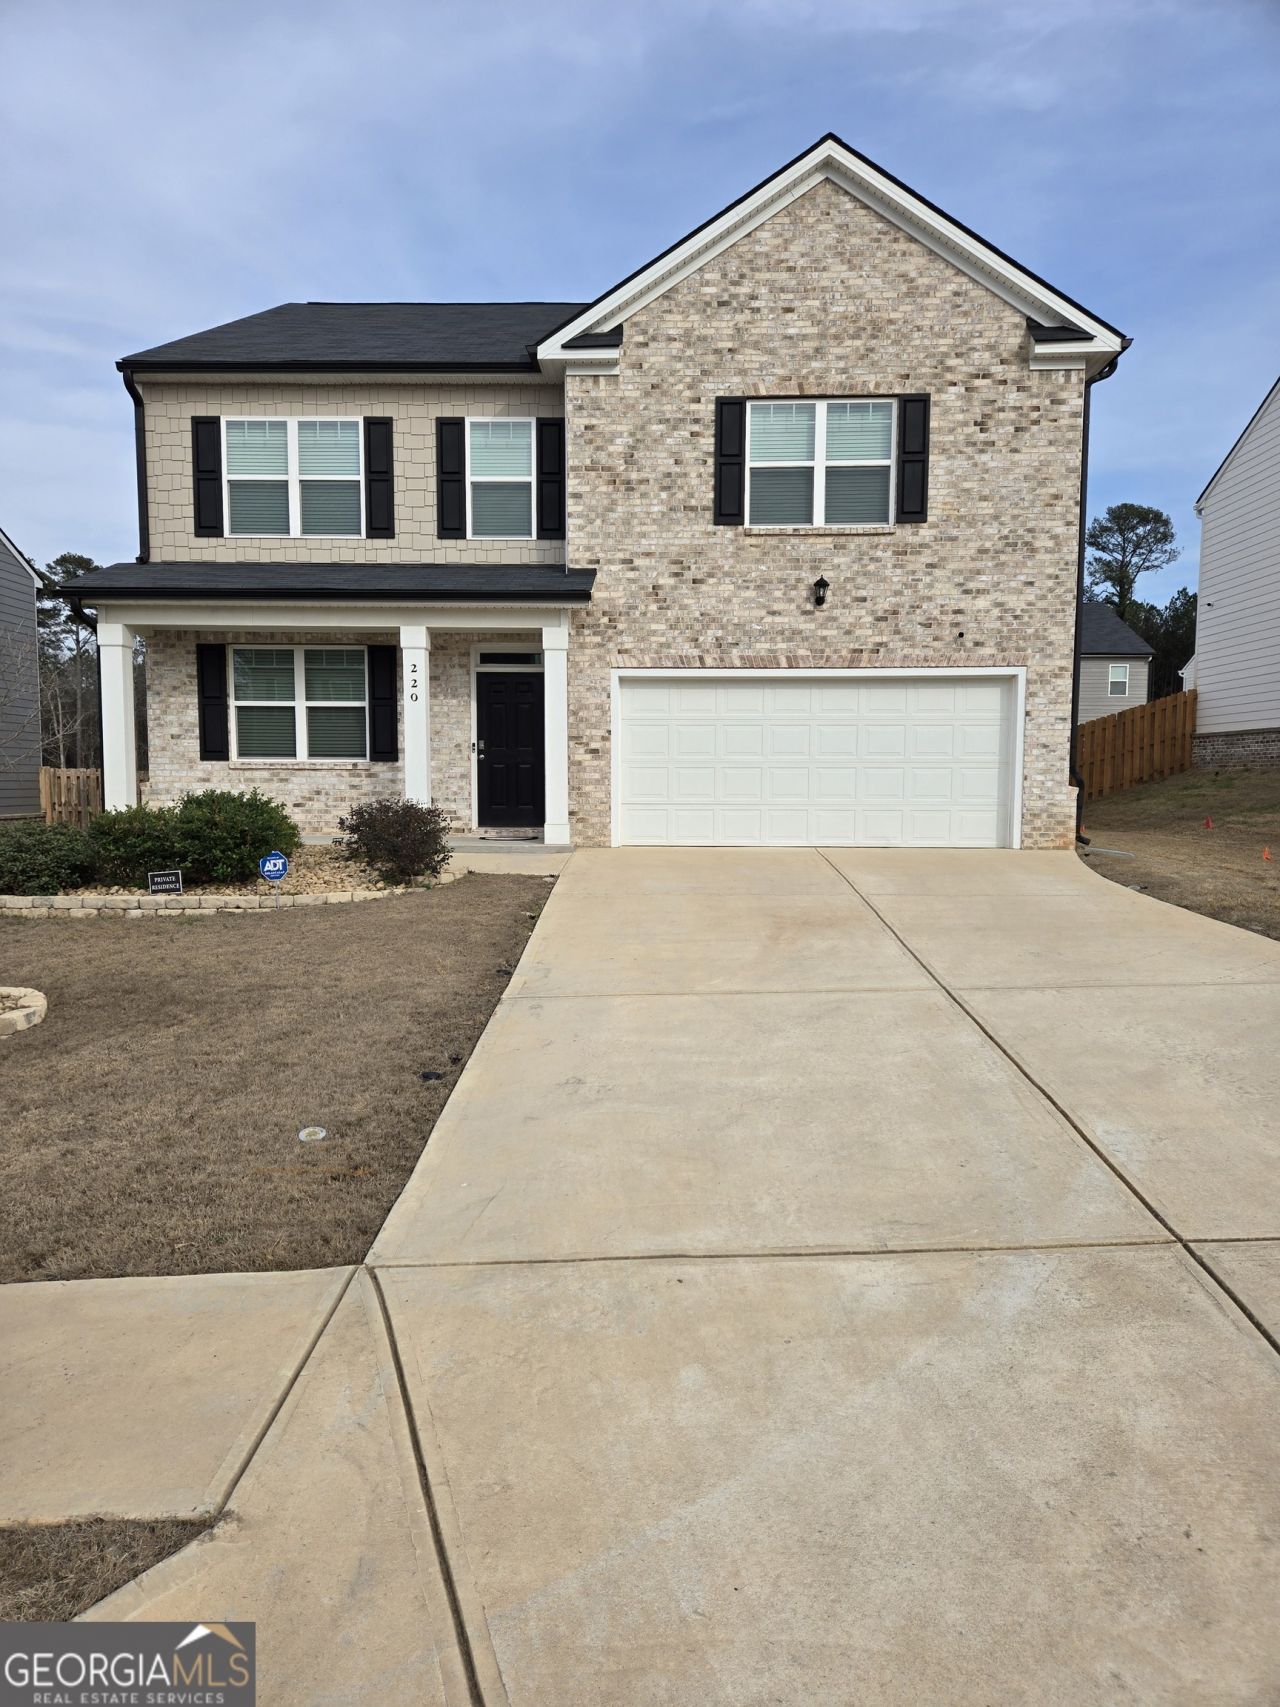
Home Style: Brick Front, Traditional
Roof Type: Composition, Other
Stories: 2.0
Taxes: $6,820
Year Built: 2023
Feature Descriptions
Additional Rooms: Bonus Room, Den, Exercise Room, Family Room, Game Room, Great Room, Loft, Media Room
Amenities: Pool
Appliances: Cooktop, Dishwasher, Disposal, Dryer, Electric Water Heater, Ice Maker, Microwave, Range, Refrigerator, Stainless Steel Appliance(s), Washer
Days on Site: 39
Dining Room: Dining Rm/Living Rm Combo
Exterior: Wood Siding
Exterior: Gas Grill
Fencing: Back Yard, Wood
Foundation: Slab
Interior: Separate Shower, Soaking Tub, Walk-In Closet(s)
Kitchen: Breakfast Area, Breakfast Bar, Kitchen Island, Pantry, Solid Surface Counters
Parking Notes: Garage, Attached, Garage Door Opener
Pool Features: Heated, Pool/Spa Combo
Security: yes
Security Features: Carbon Monoxide Detector(s), Security System, Smoke Detector(s)
Sewer: Public Sewer
Structures: Garage(s)
Swimming Pool: Yes
Topography: Level
Utilities: Cable Available, Electricity Available, High Speed Internet, Sewer Connected, Underground Utilities, Water Available
Water: Public
Water: No Dock Or Boathouse
Local Schools
High School: Other
Middle School: Woodland
Elementary School: Pleasant Grove
Listed By / Shown By
Listed By
Agency Name: HomeSmart
Agency Phone: 404-876-4901
Shown By
Agency Title: Crye-Leike Real Estate Services
Agency Phone:

Source: GAMLS
Estimate Your Payment
Estimated Payment
$ 1,562.64 per month $879.10 Principal & Interest $568.33 Property Tax $115.21 Homeowner's Insurance
220 Montgomery Drive | MLS# 10812897
This single family home located at 220 Montgomery Drive, Stockbridge, GA 30281 is currently listed for sale with an asking price of $395,000. This property was built in 2023 and has 4 bedrooms and 3 full and 1 partial baths with 2852 sq. ft. Montgomery Drive is located in the THE RESERVE AT CALCUTTA subdivision. Search THE RESERVE AT CALCUTTA real estate on www.clcommercialrealestate.com today.