

 Site Map

-
Commercial Real Estate
- Brokerage Services
- Develop and Construct
- Group Brokerage
- Industrial
- Land
- Multi-Family
- Retail
- Property Management
- Tenant Representation
-
Group Brokerage
- Churches
- Medical Space
- Hotel/Motel
- Restaurant
BEDS3
BATHS2 full
SQUARE FEET1,062
MLS#3521134
STATUSUnder Contract - Not Showing
PROPERTY TYPEResidential - Single Family
SUBDIVISIONHickory Park Estates
Property Description
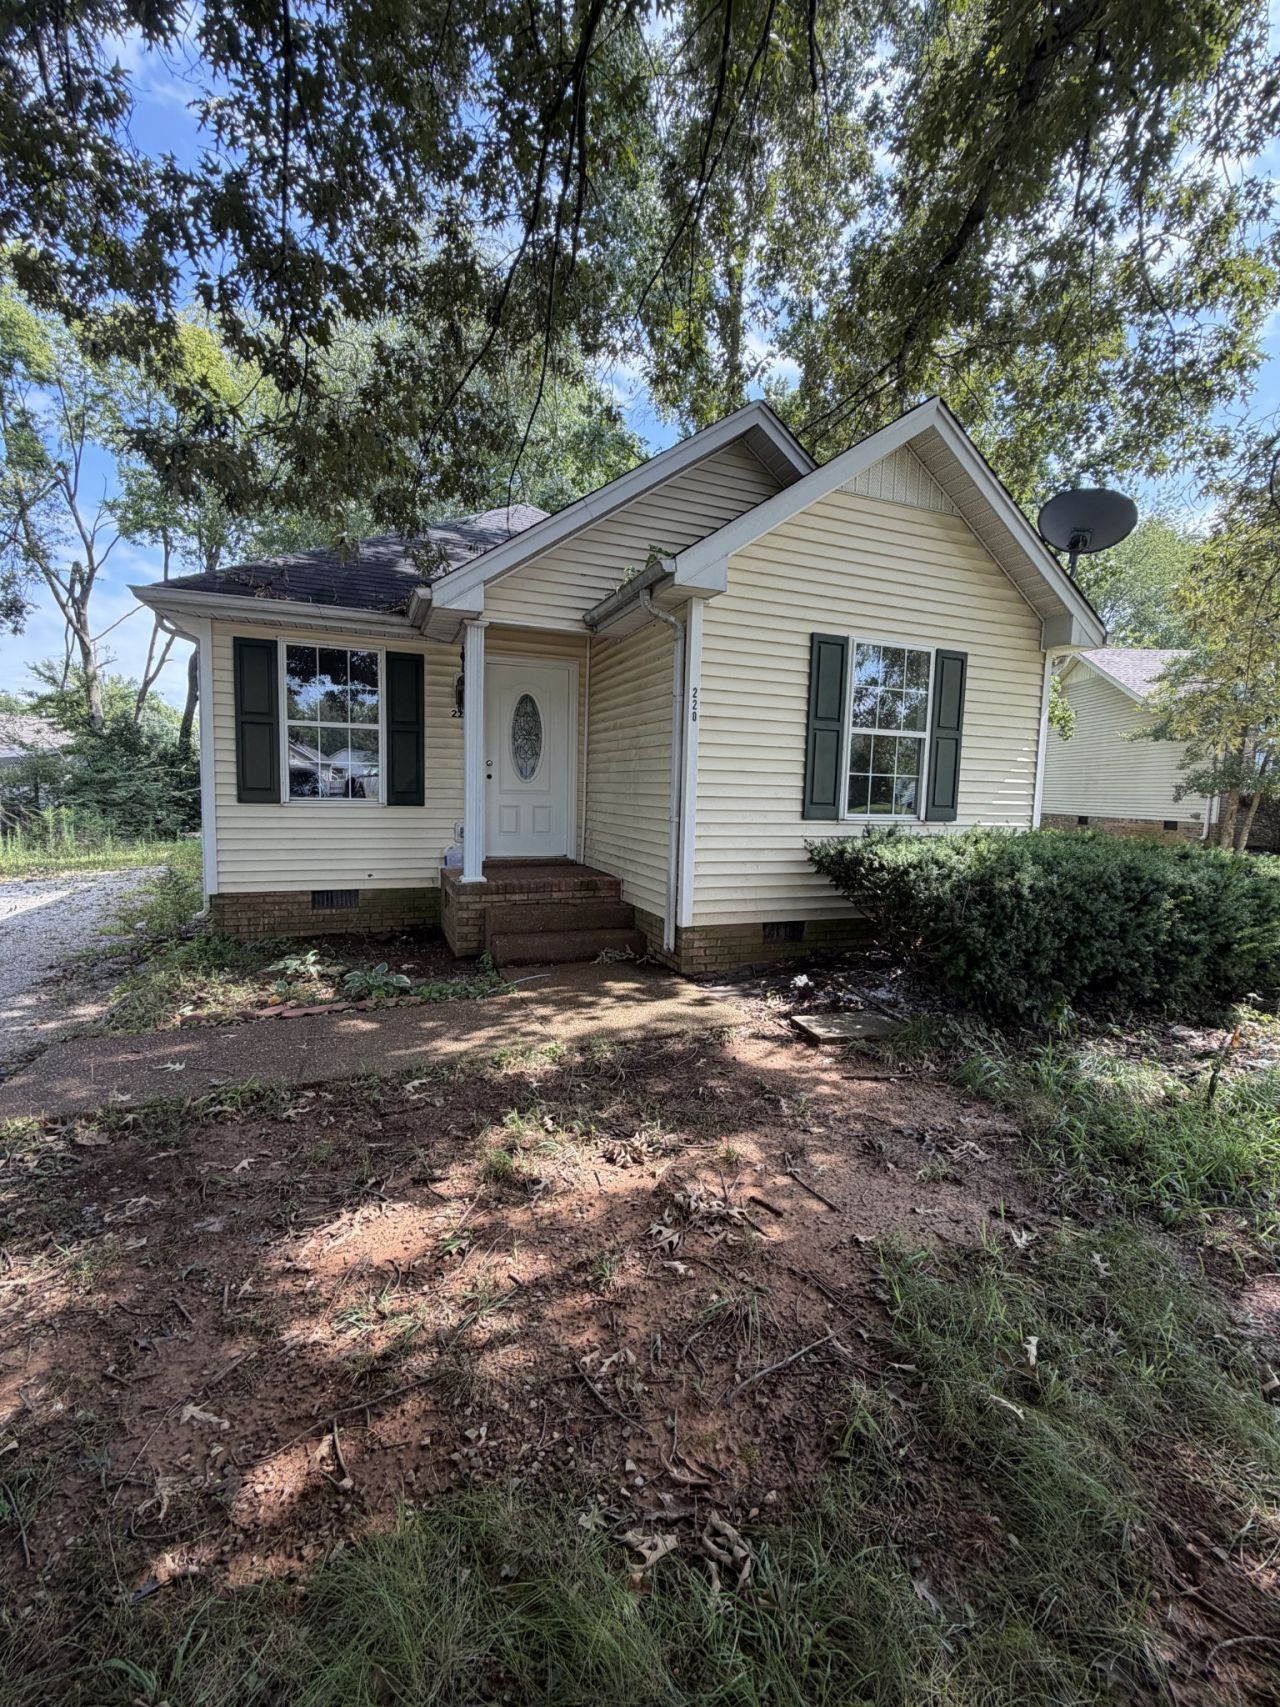
INVESTOR SPECIAL-GREAT OPPORTUNITY WITH PRICED-IN POTENTIAL! Looking for a property with the opportunity to add value and build equity? This property offers an excellent opportunity for investors, renovators, or buyers looking for a project with potential. The home does require work, however the price has been adjusted to reflect the condition and anticipated improvements needed. Bring your vision and make this property your own! With the right improvements, this property has the potential to be transformed into a desirable home or investment property. Whether you're looking to renovate and resell, add to your rental portfolio, or create a home tailored to your own needs, this is an opportunity worth considering. PROPERTY ALONG WITH REMAINING APPLIANCES ARE BEING SOLD IN IT'S PRESENT AS IS CONDITION! BUYER SHOULD PERFORM THEIR OWN DUE DILIGENCE AND MAKE THEIR DECISION ACCORDINGLY! THIS IS A GREAT OPPORTUNITY FOR THE RIGHT BUYER!
Property Features
Property Type: Residential - Single Family
Basement: Crawl Space
Cooling: Central Air
Heating: Central
Lot Size: 0.32 Acres
Stories: 1.0
Taxes: $1,274
Year Built: 1999
Feature Descriptions
Appliances: Electric Oven, Electric Range, Dishwasher, Refrigerator
Days on Site: 8
Exterior: Vinyl Siding
Flooring: Laminate
Lot Dimensions: 36.40 X 213.78 IRR
Parcel#: 034E A 05200 000
Sewer: Public Sewer
Utilities: Water Available
Water: Public
Room Sizes
Bedroom 1: 11x11
Bedroom 2: 10x10
Bedroom 3: 9x10
Dining Room: 10x10
Kitchen: 9x10
Living Room: 12x12
Local Schools
High School: Portland High School
Middle School: Portland East Middle School
Elementary School: Watt Hardison Elementary
Listed By / Shown By
Listed By
Agency Name: Haven Real Estate
Agency Phone: 6158226202
Shown By
Agency Title: Crye-Leike Real Estate Services
Agency Phone:

Source: Nashville MLS
Estimate Your Payment
Estimated Payment
$ 609.36 per month $444.89 Principal & Interest $106.17 Property Tax $58.30 Homeowner's Insurance
220 Bonnie Dr | MLS# 3521134
This single family home located at 220 Bonnie Dr, Portland, TN 37148 is currently listed for sale with an asking price of $199,900. This property was built in 1999 and has 3 bedrooms and 2 full baths with 1062 sq. ft. Bonnie Dr is located in the Hickory Park Estates subdivision. Search Hickory Park Estates real estate on www.clcommercialrealestate.com today.