

 Site Map

-
Commercial Real Estate
- Brokerage Services
- Develop and Construct
- Group Brokerage
- Industrial
- Land
- Multi-Family
- Retail
- Property Management
- Tenant Representation
-
Group Brokerage
- Churches
- Medical Space
- Hotel/Motel
- Restaurant
BEDS3
BATHS2 full
MLS#10229183
STATUSActive
PROPERTY TYPEResidential - Single Family
SUBDIVISIONSQUIRES GROVE SEC B
NEIGHBORHOODTipton - South
Property Description
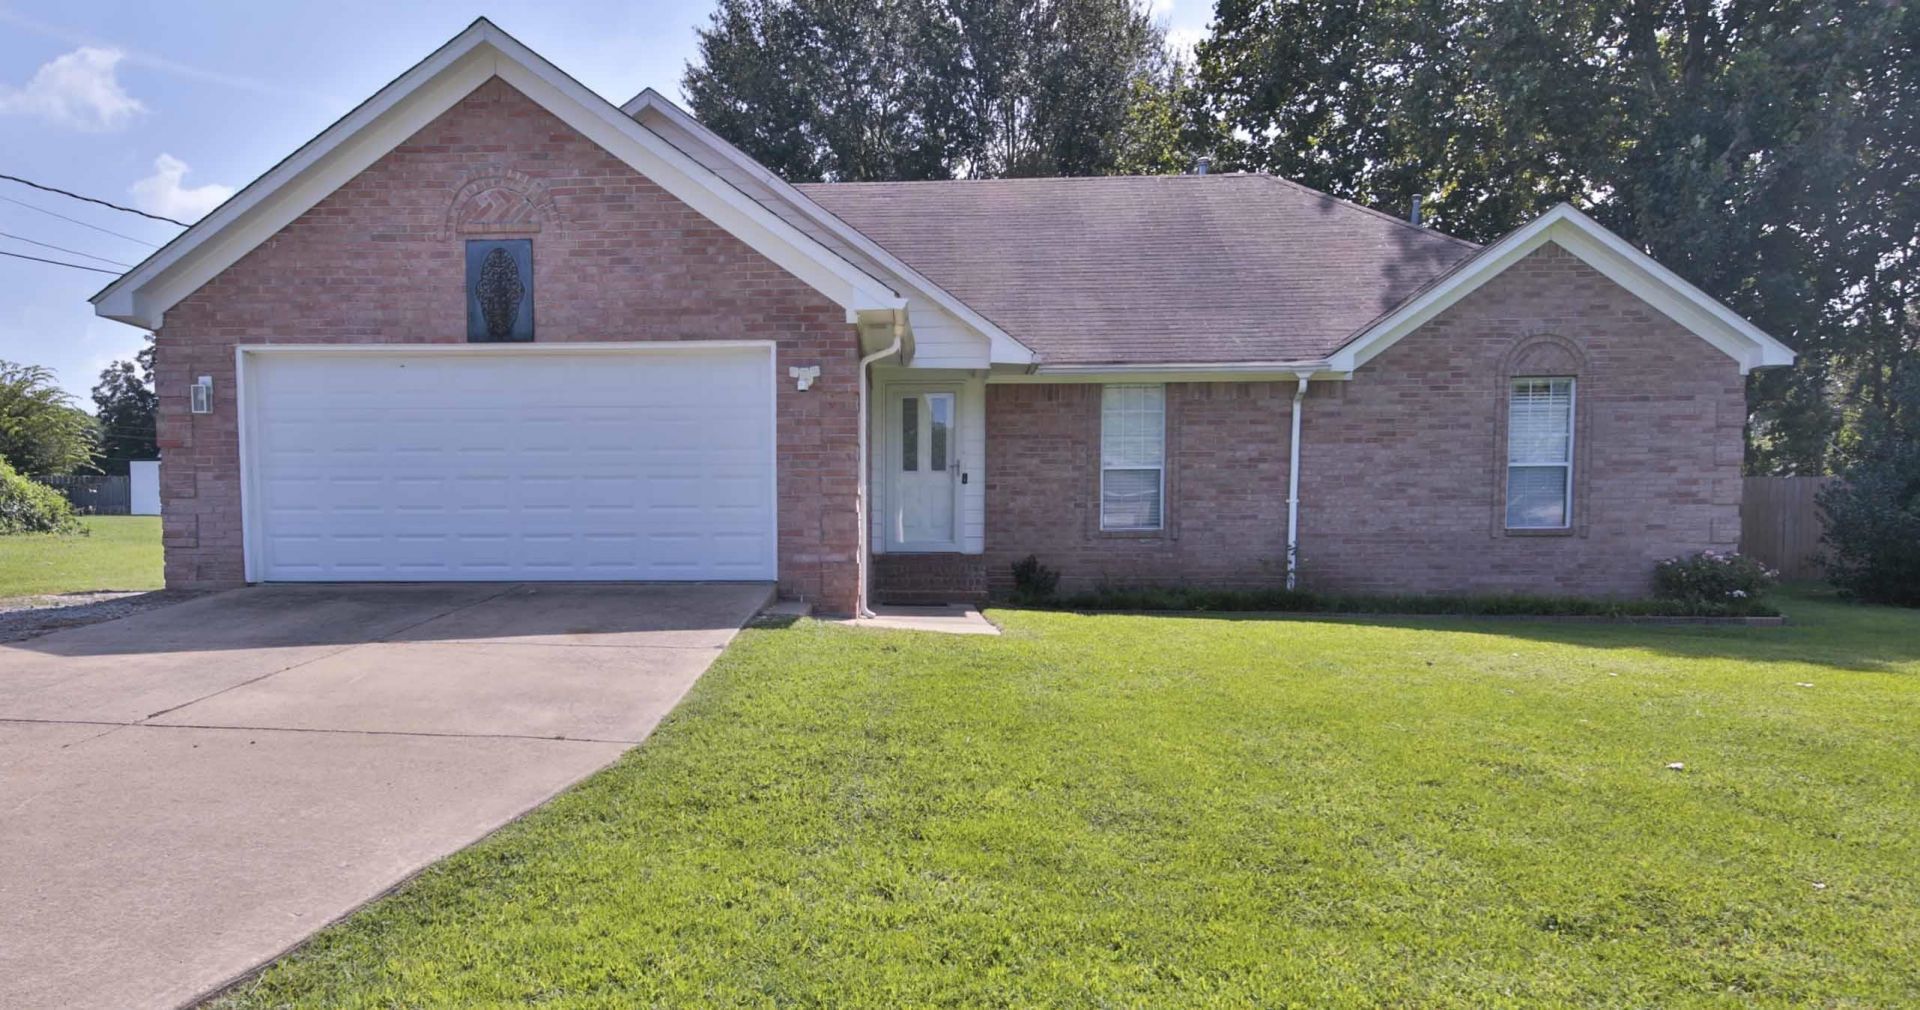
Welcome to this well-maintained one-story home featuring 3 bedrooms, 2 bathrooms, and easy one-level living. The primary suite includes a spacious bath with a Jacuzzi tub and separate shower. All-tile flooring throughout adds a clean, low-maintenance touch. Recent updates include fresh interior paint, newly painted kitchen and bathroom cabinets, new cabinet hardware, and new faucets throughout. Step outside to enjoy the new covered patio, perfect for relaxing or entertaining, along with a backyard firepit for evenings outdoors. Conveniently located in Atoka with Tipton County schools and approximately 20 minutes from NSA Mid-South.
Property Features
Property Type: Residential - Single Family
Cooling: Central
Fenced: Yes
Fireplaces: 1
Garage: 2 car attached
Heating: Central, Gas
Home Style: Traditional
Lot Size: 0.47 Acres
Roof Type: Composition Shingles
Year Built: 1996
Feature Descriptions
Additional Rooms: Laundry Closet
Bed and Bath: All Bedrooms Down, Double Vanity Bath, Whirlpool(s), Separate Tub & Shower
Days on Site: 3
Exterior: Covered Patio, Wood Fence
Exterior/ Windows: Brick Veneer
Fireplace: Ventless Gas Fireplace, In Keeping/Hearth room
Floors/ Ceilings: Tile, Smooth Ceiling
Interior: Walk-In Closet(s), Pull Down Attic Stairs, Vent Hood/Exhaust Fan
Interior Equipment: Range/Oven, Dishwasher, Microwave, Refrigerator
Living/ Dining Room: Separate Breakfast Room, Keeping/Hearth Room
Lot: Landscaped, Wood Fenced
Master Bath: Double Sinks, Separate Shower, Smooth Ceiling, Tile Floor, Whirlpool Tub
Master Bedroom: Level 1,Smooth Ceiling, Tile Floor, Walk-In Closet
Parking/ Storage: Front-Load Garage
Total Rooms: 6
Water/ Sewer: Electric Water Heater, Public Sewer, Public Water
Room Sizes
Primary Bedroom: 16x11
Dining Area: 11x10
Den/ Great Room: 19x14
Listed By / Shown By
Listed By
Agency Name: MidSouth Residential, LLC
Agency Phone: 901-507-4680
Shown By
Agency Title: Crye-Leike Real Estate Services
Agency Phone:

Source: MAAR MLS
Estimate Your Payment
Estimated Payment
$ 767.76 per month $678.80 Principal & Interest $0.00 Property Tax (data not provided by mls) $88.96 Homeowner's Insurance
22 Kingston Ave | MLS# 10229183
This single family home located at 22 Kingston Ave, Atoka, TN 38004 is currently listed for sale with an asking price of $305,000. This property was built in 1996 and has 3 bedrooms and 2 full baths. Kingston Ave is located in the SQUIRES GROVE SEC B subdivision. Search SQUIRES GROVE SEC B real estate on www.clcommercialrealestate.com today.