

 Site Map

-
Commercial Real Estate
- Brokerage Services
- Develop and Construct
- Group Brokerage
- Industrial
- Land
- Multi-Family
- Retail
- Property Management
- Tenant Representation
-
Group Brokerage
- Churches
- Medical Space
- Hotel/Motel
- Restaurant
BEDS4
BATHS4 full 2 partial
SQUARE FEET6,933
MLS#21927214
STATUSActive
PROPERTY TYPEResidential - Single Family
SUBDIVISIONRiver Bank
Property Description
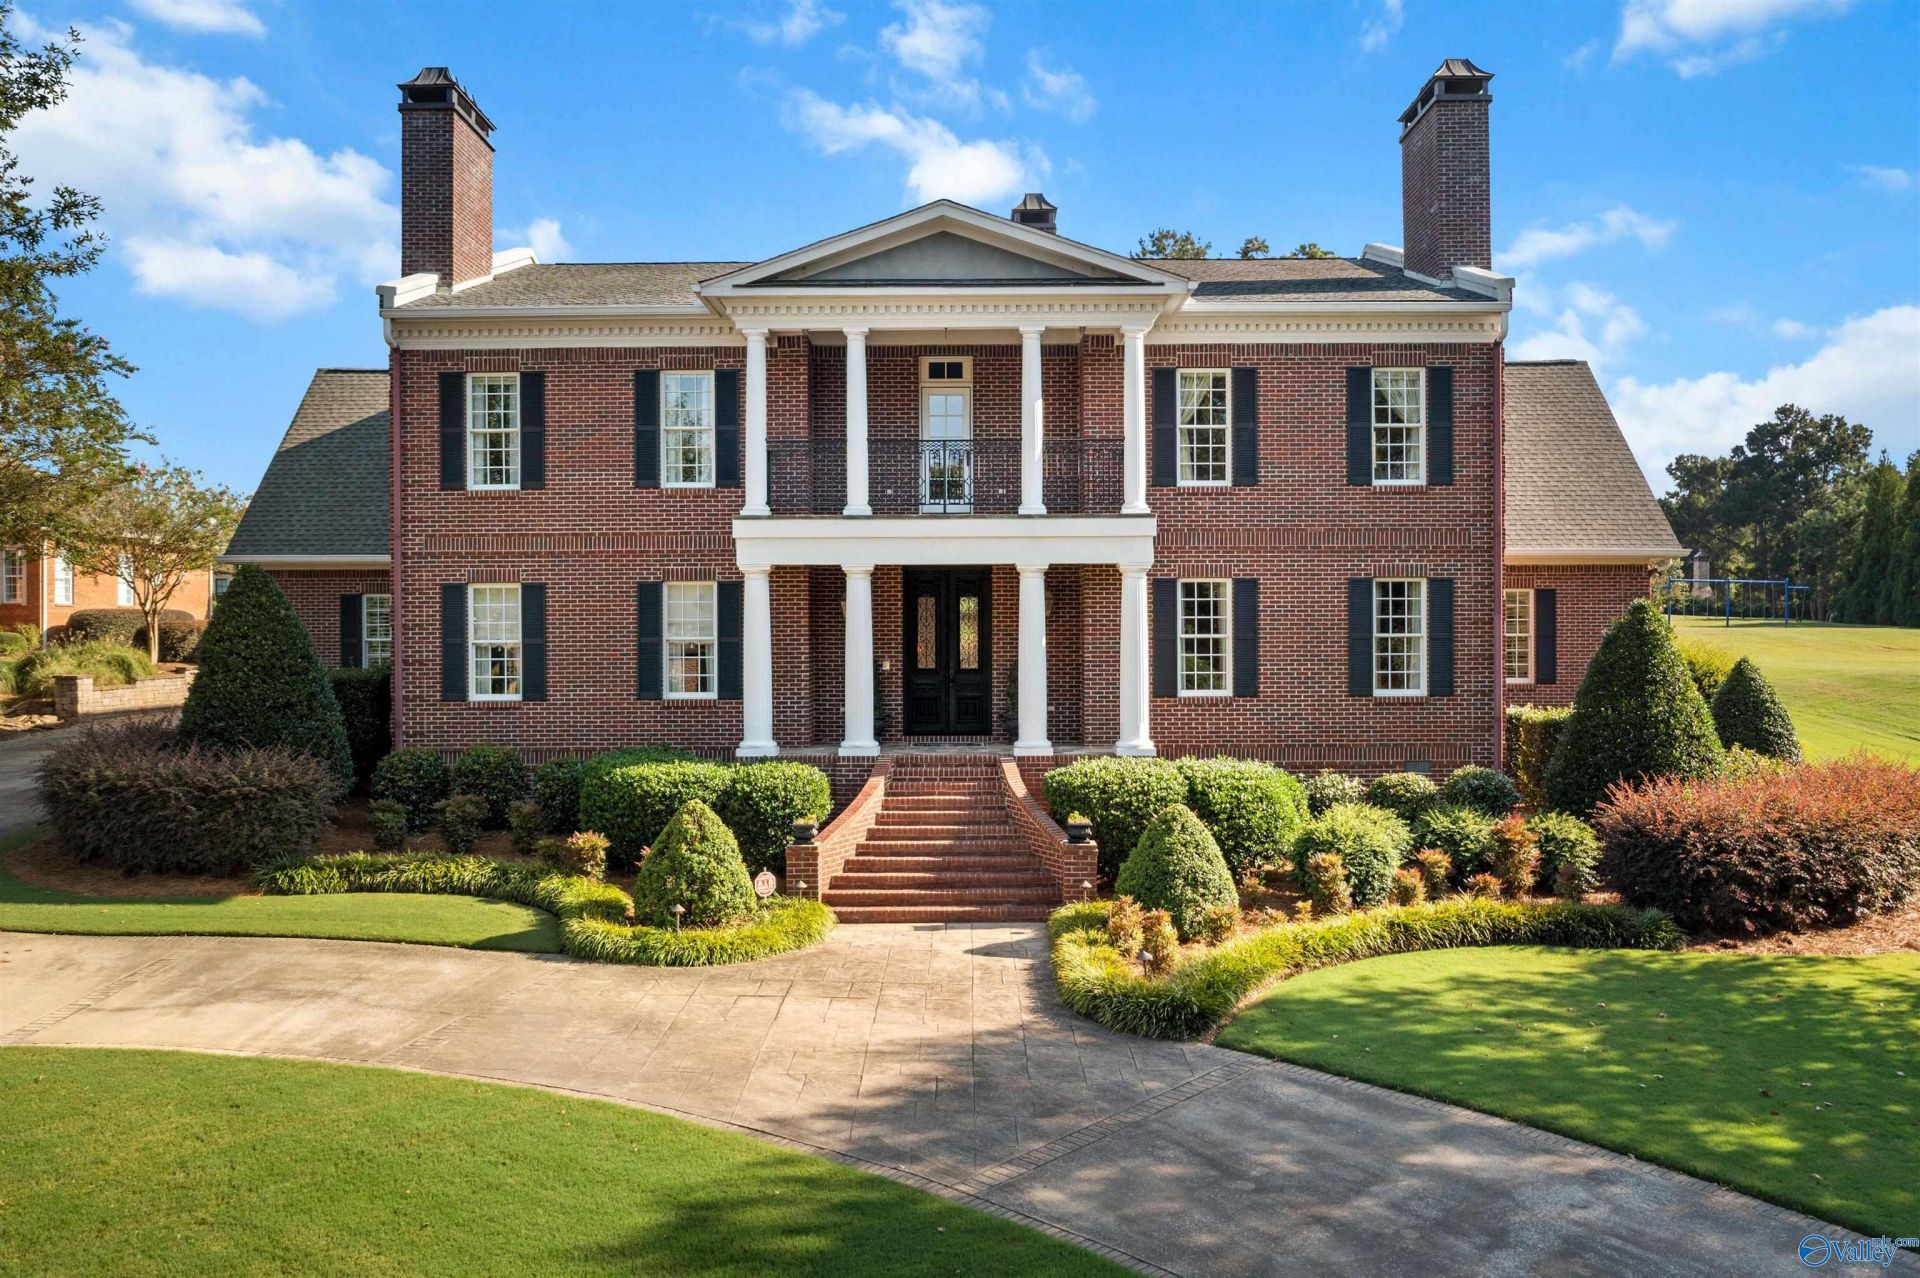
WHORTON BEND | RIVERBANK | GATED | POOL | GAME COURT. Behind the gates of RiverRidge, this stunning custom built 4-bed, 6-bath home offers the ultimate luxurious lifestyle with neighborhood water access. Soaring 20' ceilings, hardwood floors, 4 fireplaces, large study, 2 bonus rooms, & wet bar create the perfect spaces for everyday living and entertaining. The gourmet kitchen features granite, a large work island, and Viking gas range with double ovens. Retreat to the spacious primary suite with 10' ceilings, jetted tub, his & her vanities, and massive closet. Outside, enjoy a covered porch, sparkling pool with iron and stone fencing, plus a private basketball/pickleball court. 4-car garage.
Property Features
Property Type: Residential - Single Family
Basement: Crawl Space
Cooling: Central 2+
Heating: Central 2+
Home Style: Traditional
Lot Size: 1.12 Acres
Stories: 2.0
Year Built: 2005
Feature Descriptions
Bathrooms Full: 4
Bathrooms Half: 2
Body of Water: Coosa River
Cooling Y/N: Yes
Days on Site: 8
Exterior: Sprinkler Sys, Tennis Court(s)
Fireplace: Three +
Fireplace Y/N: Yes
Heating Y/N: Yes
Hoa Fees: $1500/Annually
HOA Y/N: Yes
Parcel #: 1507250001017.013
Parking: Attached Carport, Garage-Four Car
Sewer: Septic Tank
Waterfront: Water Access
Local Schools
High School: Gadsden City High
Middle School: Gadsden
Elementary School: Eura Brown Elementary
Listed By / Shown By
Listed By
Agency Name: Kw Gadsden
Shown By
Agency Title: Crye-Leike Real Estate Services
Agency Phone:

Source: Huntsville/Valley MLS
Estimate Your Payment
Estimated Payment
$ 3,209.47 per month $2,837.60 Principal & Interest $0.00 Property Tax (data not provided by mls) $371.88 Homeowner's Insurance
22 E Indian Pine Trace | MLS# 21927214
This single family home located at 22 E Indian Pine Trace, Gadsden, AL 35901 is currently listed for sale with an asking price of $1,275,000. This property was built in 2005 and has 4 bedrooms and 4 full and 2 partial baths with 6933 sq. ft. E Indian Pine Trace is located in the River Bank subdivision. Search River Bank real estate on www.clcommercialrealestate.com today.