

 Site Map

-
Commercial Real Estate
- Brokerage Services
- Develop and Construct
- Group Brokerage
- Industrial
- Land
- Multi-Family
- Retail
- Property Management
- Tenant Representation
-
Group Brokerage
- Churches
- Medical Space
- Hotel/Motel
- Restaurant
BEDS2
BATHS2 full
MLS#10229525
STATUSActive
PROPERTY TYPEResidential - Condominium
SUBDIVISIONPARK TERRACE CONDOMINIUMS
NEIGHBORHOODCentral Gardens
Property Description
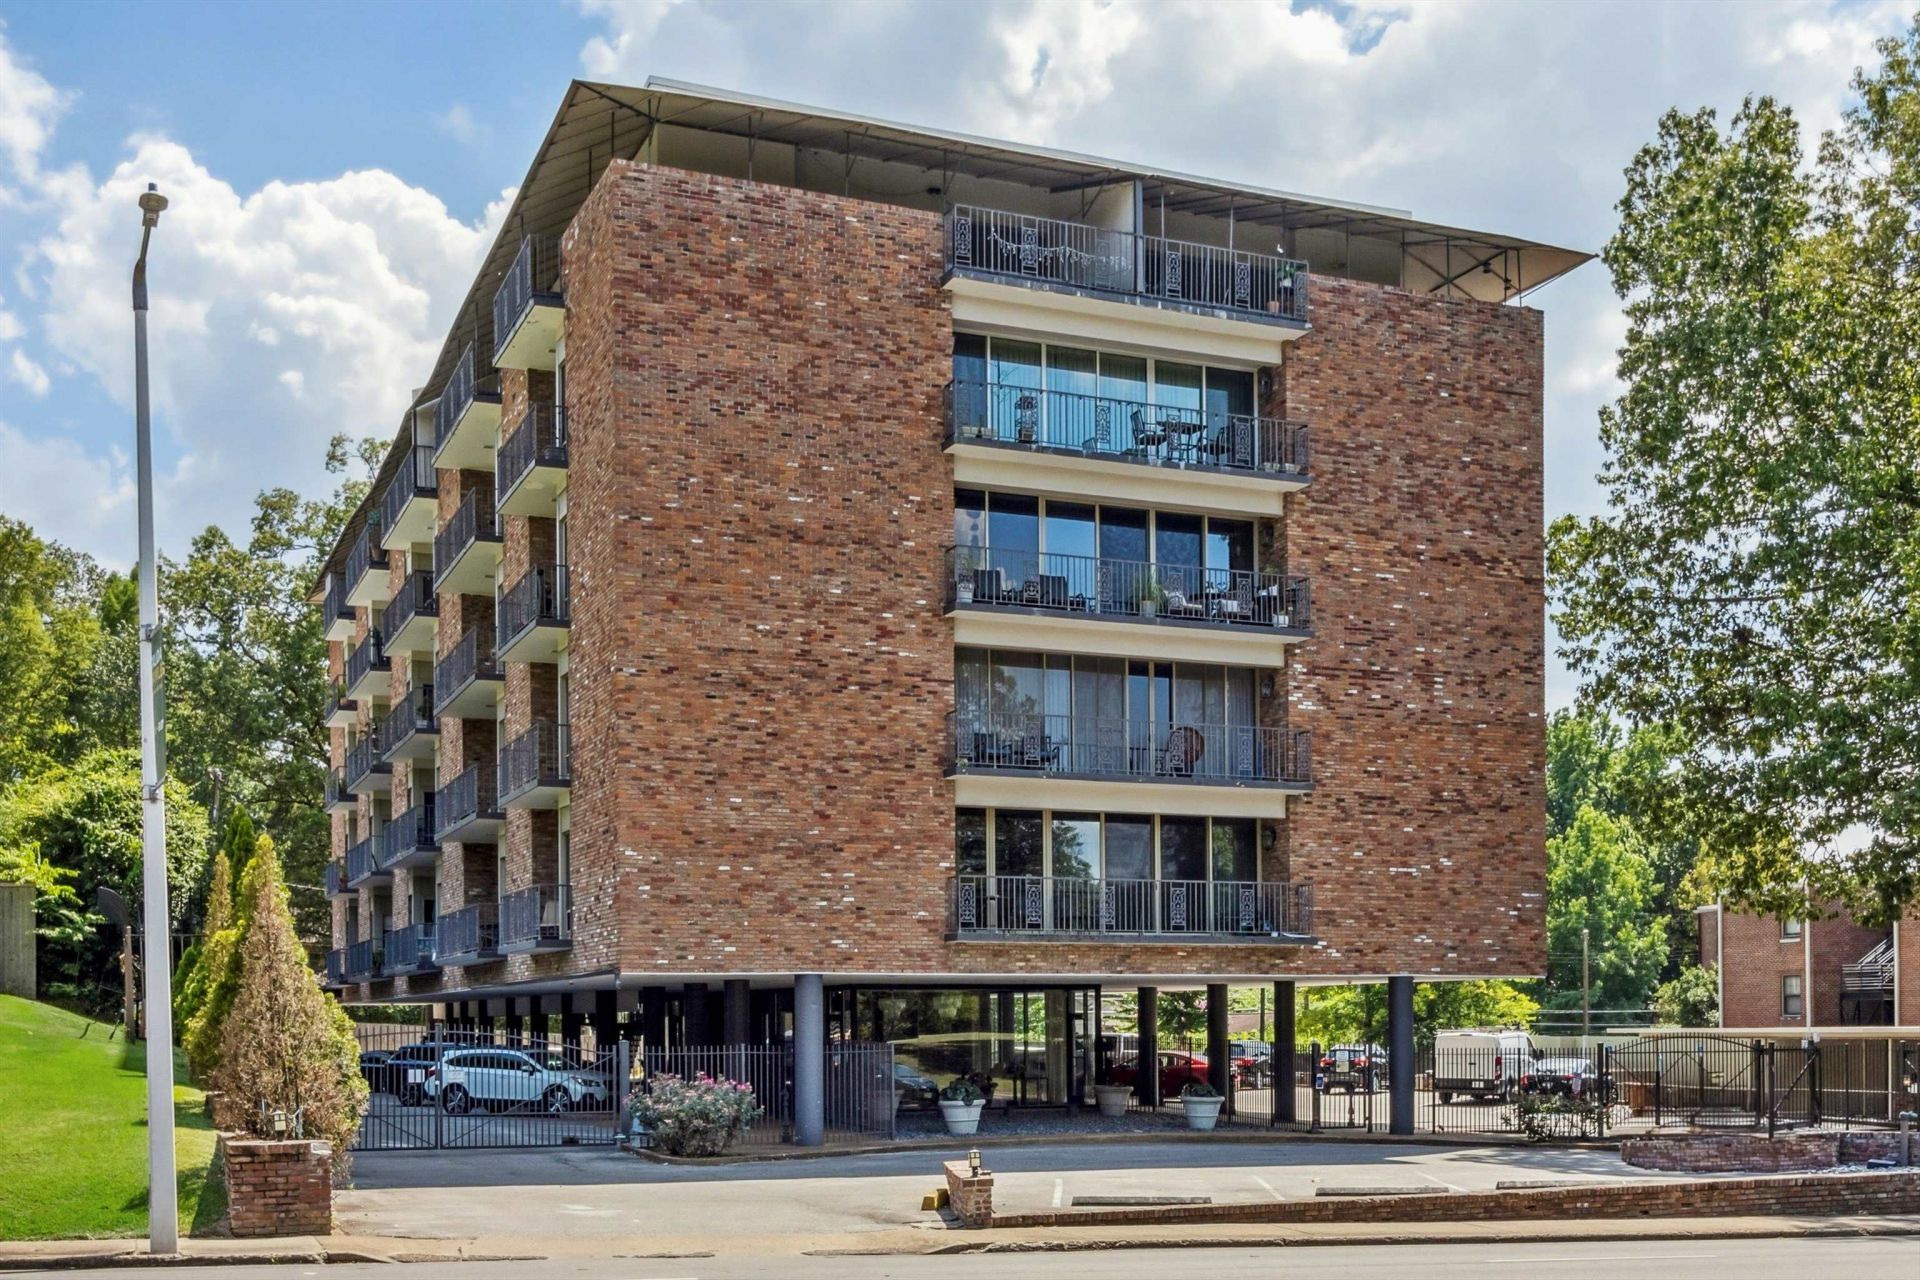
4th floor 2 br/2 ba in mid century modern building. The balcony overlooks beautiful homes on the east side & golf course. Secure, gated property. SS appliances & wd laminate floors. New balcony doors. Split br plan. There is a ground level living room & a gathering room. There is a gym and a pool enjoyed by the residents. . Walk to Overton Park ( soon the metal museum ) Balcony assessment paid. PLEASE DO NOT WALK ON BALCONY, the concrete curing. parking space #17, storage unit 404.
Property Features
Property Type: Residential - Condominium
Cooling: Common Cooling System, Other (See REMARKS)
Fenced: Yes
Heating: Common Heat System
Home Style: Other (See Remarks)
Lot Size: 0.02 Acres
Roof Type: Built-Up/Flat
Year Built: 1962
Feature Descriptions
Additional Rooms: Laundry Closet, Loft/Balcony, Storage Room
Bed and Bath: All Bedrooms Down, Split Bedroom Plan
Days on Site: 1
Exterior: On-Site Storage, Balcony, Pet Area, Iron Fence
Exterior/ Windows: Aluminum Window(s), Brick Veneer
Flood Insurance Required: No
Floors/ Ceilings: Smooth Ceiling, Wood Laminate Floors
Interior: All Window Treatments, Elevator, Common Basement
Interior Equipment: Range/Oven, Microwave, Refrigerator, Washer, Dryer
Living/ Dining Room: LR/DR Combination, Washer/Dryer Connections
Lot: Iron Fenced, Landscaped, Level
Parking/ Storage: Assigned Parking, Gate Clickers, Gated Parking
Pool: In Ground
Swimming Pool: Yes
Total Rooms: 4
Water/ Sewer: Public Sewer, Public Water
Room Sizes
Primary Bedroom: 14x14
Bedroom 2: 14x13
Living room: 15x14
Listed By / Shown By
Listed By
Agency Name: Sowell, Realtors
Agency Phone: 901-278-4380
Shown By
Agency Title: Crye-Leike Real Estate Services
Agency Phone:

Source: MAAR MLS
Estimate Your Payment
Estimated Payment
$ 541.21 per month $478.50 Principal & Interest $0.00 Property Tax (data not provided by mls) $62.71 Homeowner's Insurance
2195 Poplar Ave, Unit 404 | MLS# 10229525
This condo located at 2195 Poplar Ave, Unit 404, Memphis, TN 38104 is currently listed for sale with an asking price of $215,000. This property was built in 1962 and has 2 bedrooms and 2 full baths. Poplar Ave, Unit 404 is located in the PARK TERRACE CONDOMINIUMS subdivision. Search PARK TERRACE CONDOMINIUMS real estate on www.clcommercialrealestate.com today.