

 Site Map

-
Commercial Real Estate
- Brokerage Services
- Develop and Construct
- Group Brokerage
- Industrial
- Land
- Multi-Family
- Retail
- Property Management
- Tenant Representation
-
Group Brokerage
- Churches
- Medical Space
- Hotel/Motel
- Restaurant
BEDS4
BATHS3 full 1 partial
SQUARE FEET2,822
MLS#7829657
STATUS
PROPERTY TYPEResidential - Single Family
SUBDIVISIONIndian Shoals
SCHOOLHightower Trail - Rockdale
Property Description
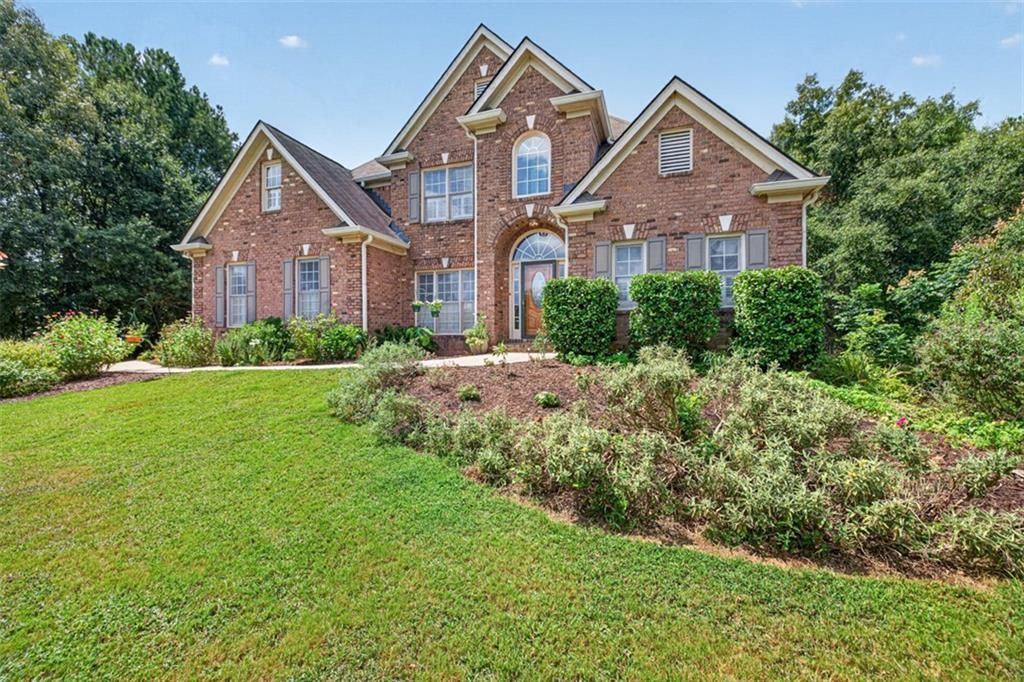
In one of Loganville's quietest HOA voluntary neighborhoods, this one-owner home has been meticulously cared for and is ready for the next owner to fall in love with. You will find this move-in-ready 4-bedroom home with ample storage and the backyard oasis you have been looking for. Private 2.19 acres with beautiful plants and trees throughout the acreage. All hardwood floors were recently refinished. The deck is brand new, and the home has been well maintained. Upstairs you have three large bedrooms with spacious closets and a full bath. The Primary bedroom with a large sitting area is on the main floor. The attached ensuite is your private retreat with a large soaking tub. A full-size laundry room is also on the main floor. The kitchen, with granite countertops and plenty of storage, opens to the family room. The downstairs terrace level features high ceilings, a finished kitchen, and a full bath, totaling 1700 square feet. The space is ready for finishing, however you like. With a finished kitchen, bath, and high ceilings, use your imagination to finish it off. The private backyard has an outbuilding and the landscaped pool area.
Property Features
Property Type: Residential - Single Family
Basement: Yes
Basement: Daylight, Exterior Entry, Finished Bath, Interior Entry
Cooling: Central Air
Fireplaces: 1
Garage: 2
Heating: Central
Home Style: Traditional
Lot Size: 2.19 Acres
Roof Type: Composition
Taxes: $8,699
Year Built: 2002
Feature Descriptions
Appliances: Dishwasher, Electric Oven
Bedroom Features: Master on Main, Oversized Master
Days on Site: 3
Dining: Separate Dining Room
Exterior: Brick, Cement Siding
Exterior: Rear Stairs
Fireplace: Family Room
Interior: Disappearing Attic Stairs, Entrance Foyer 2 Story, High Ceilings 10 ft Lower
Kitchen: Eat-in Kitchen
Laundry: Laundry Room
Lot: Back Yard
Lot Dimensions: 193x463x202x467
Master Bath: Double Vanity, Separate Tub/Shower, Soaking Tub, Vaulted Ceiling(s)
Parking Notes: Garage
Pool: In Ground
Road Frontage: County Road
Road Surface: Asphalt
Security: Smoke Detector(s)
Sewer: Septic Tank
Special View Info: Pool, Trees/Woods
Utilities: Electricity Available
Water: Public
Local Schools
High School: Rockdale County
Middle School: Conyers
Elementary School: Hightower Trail
School District: Hightower Trail - Rockdale
Listed By / Shown By
Listed By
Agency Name: Prestige Realty Services
Agency Phone: 470-545-3010
Shown By
Agency Title: Crye-Leike Real Estate Services
Agency Phone:

Source: FMLS
Estimate Your Payment
Estimated Payment
$ 2,109.39 per month $1,224.06 Principal & Interest $724.92 Property Tax $160.42 Homeowner's Insurance
2194 Indian Shoals Drive Ne | MLS# 7829657
This single family home located at 2194 Indian Shoals Drive Ne, Loganville, GA 30052 is currently listed for sale with an asking price of $550,000. This property was built in 2002 and has 4 bedrooms and 3 full and 1 partial baths with 2822 sq. ft. Indian Shoals Drive Ne is located in the Indian Shoals subdivision within the Hightower Trail - Rockdale school district. Search Indian Shoals real estate on www.clcommercialrealestate.com today.