

 Site Map

-
Commercial Real Estate
- Brokerage Services
- Develop and Construct
- Group Brokerage
- Industrial
- Land
- Multi-Family
- Retail
- Property Management
- Tenant Representation
-
Group Brokerage
- Churches
- Medical Space
- Hotel/Motel
- Restaurant
BEDS3
BATHS2 full
SQUARE FEET2,528
MLS#9999832
STATUSActive
PROPERTY TYPEResidential - Single Family
SUBDIVISIONSummer Hill
NEIGHBORHOOD107 - Blountville
Property Description
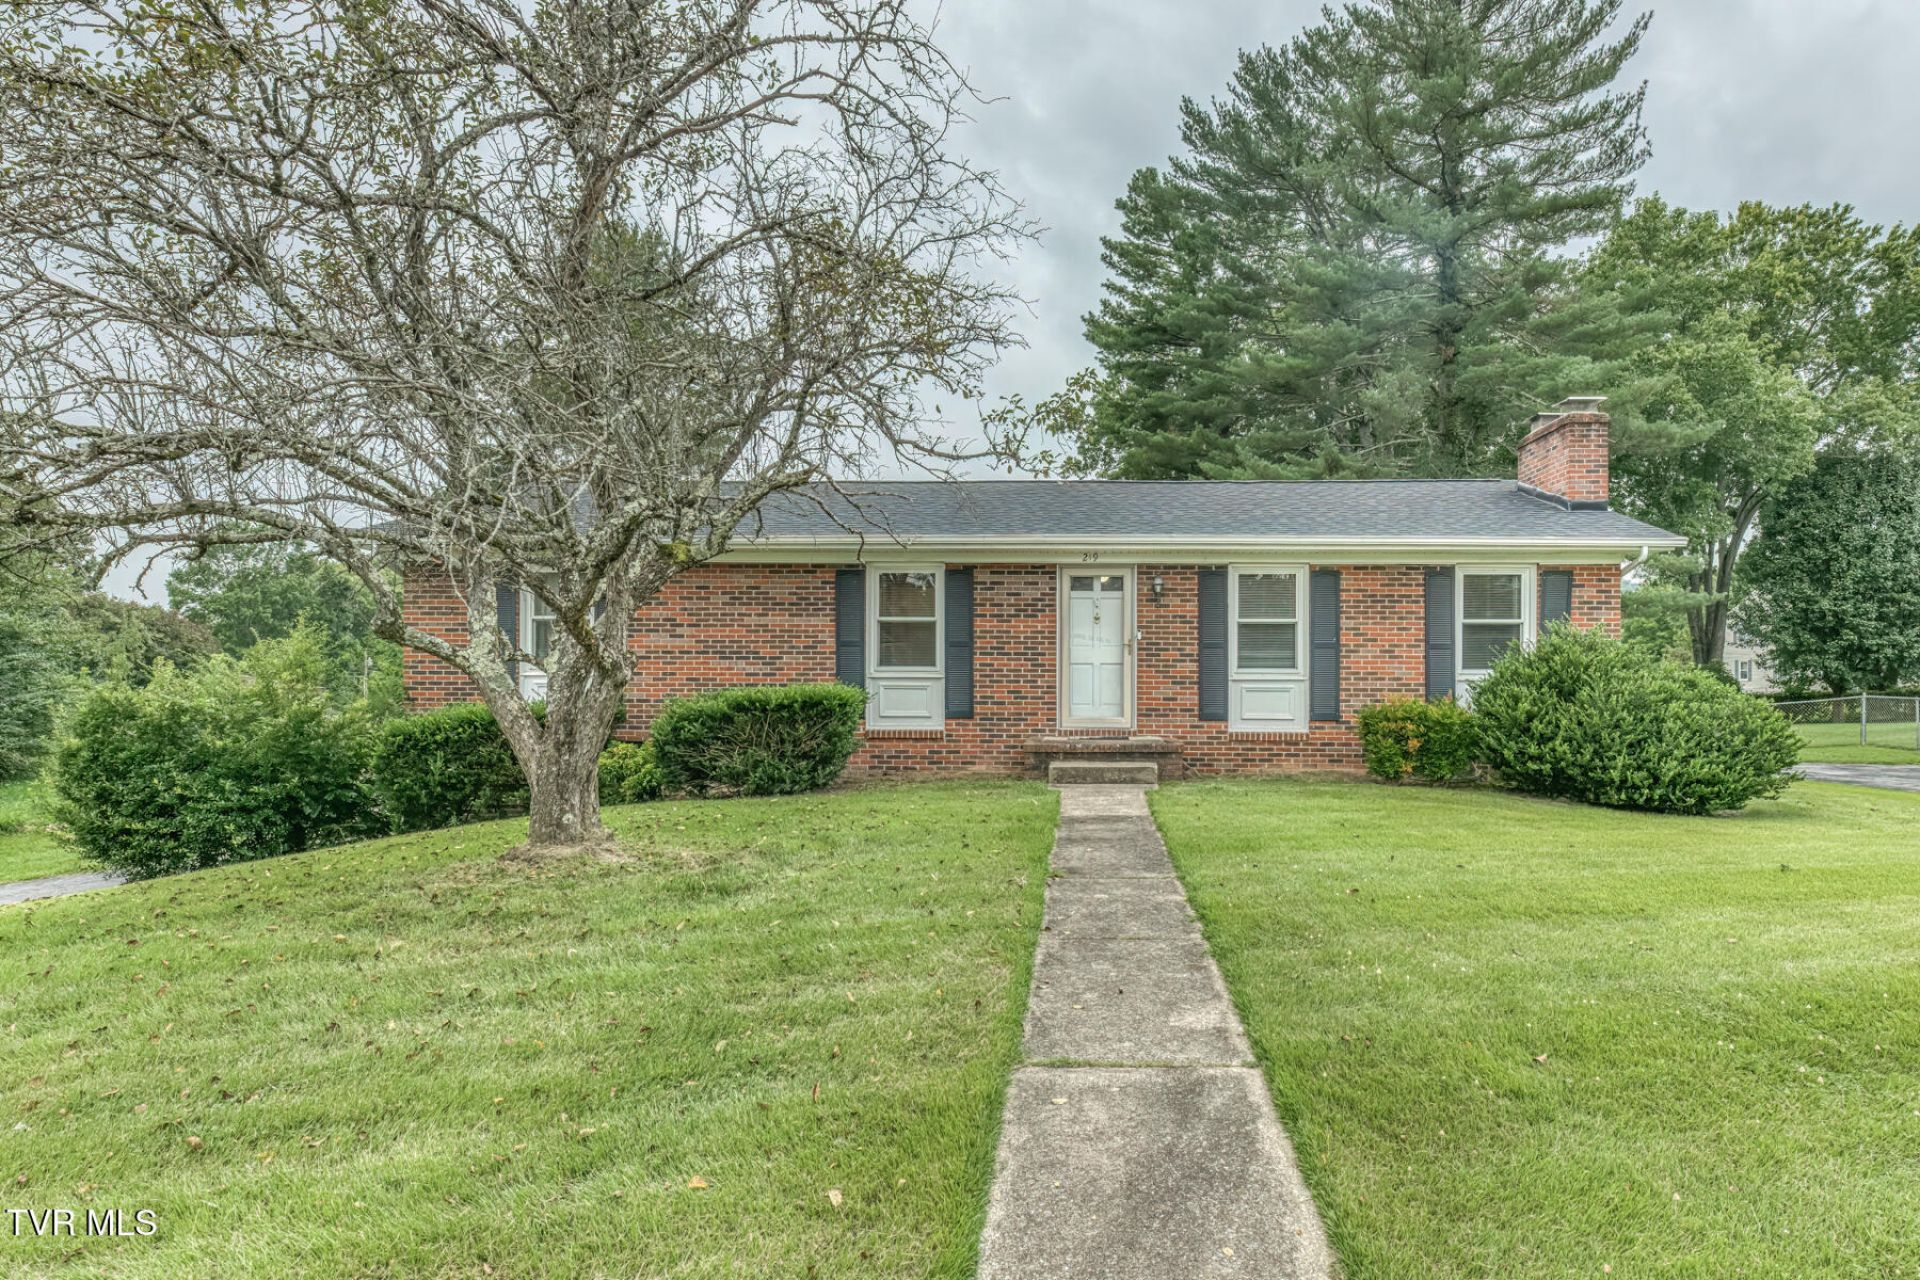
Welcome to your next home! This spacious, all-brick home is sure to impress. Inside and upstairs, you will find a large living room complete with wood-burning fireplace, a chef-friendly kitchen with tons of storage space, 3 great size bedrooms, and 2 full bathrooms, one of which is attached to the primary bedroom. Downstairs, you will find a massive den space, flex space, or even a 4th bedroom, a separate laundry/utility/storage room, and a tall 2 car garage. Outside, there is a huge backyard that is fully privacy fenced, a composite deck perfect for entertaining, a storage shed, and tons of space to make whatever you'd like! The roof is brand new, installed in September of 2025, with all other major home systems on the newer side. Get with a REALTOR today to take a look at this fabulous home! Buyers agent to verify all information.
Property Features
Property Type: Residential - Single Family
Cooling: Heat Pump
Fireplaces: 2
Garage: 2 car attached
Heating: Heat Pump
Home Style: Traditional
Lot Size: 0.34 Acres
Roof Type: Composition, Shingle
Year Built: 1976
Feature Descriptions
Days on Site: 10
Exterior: Brick
Fencing: Back Yard, Full, Privacy
Fireplace: Den, Living Room
Flooring: Carpet, Laminate, Parquet, Tile
Interior: Entrance Foyer, Laminate Counters, Radon Mitigation System
Laundry: Electric Dryer Hookup, Washer Hookup
Lot Dimensions: 100x150
Parcel Id: 066l A 020.00
Parking: Driveway, Attached, Garage Door Opener
Rooms Total: 9
Sewer: Private Sewer
Structures: Shed(s)
Topography: Level
Water: Public
Zoning: R 1
Local Schools
High School: West Ridge
Middle School: Sullivan Central Middle
Elementary School: Holston
Listed By / Shown By
Listed By
Agency Name: Property Executives Johnson City
Agency Phone: 423-952-0226
Shown By
Agency Title: Crye-Leike Real Estate Services
Agency Phone:

Source: Tennesse Virginia MLS
Estimate Your Payment
Estimated Payment
$ 818.10 per month $723.31 Principal & Interest $0.00 Property Tax (data not provided by mls) $94.79 Homeowner's Insurance
219 Kingston Road | MLS# 9999832
This single family home located at 219 Kingston Road, Blountville, TN 37617 is currently listed for sale with an asking price of $325,000. This property was built in 1976 and has 3 bedrooms and 2 full baths with 2528 sq. ft. Kingston Road is located in the Summer Hill subdivision. Search Summer Hill real estate on www.clcommercialrealestate.com today.