

 Site Map

-
Commercial Real Estate
- Brokerage Services
- Develop and Construct
- Group Brokerage
- Industrial
- Land
- Multi-Family
- Retail
- Property Management
- Tenant Representation
-
Group Brokerage
- Churches
- Medical Space
- Hotel/Motel
- Restaurant
BEDS3
BATHS2 full
SQUARE FEET1,053
MLS#3530430
STATUSActive
PROPERTY TYPEResidential - Single Family
SUBDIVISIONBilbro Addition Annex
Property Description
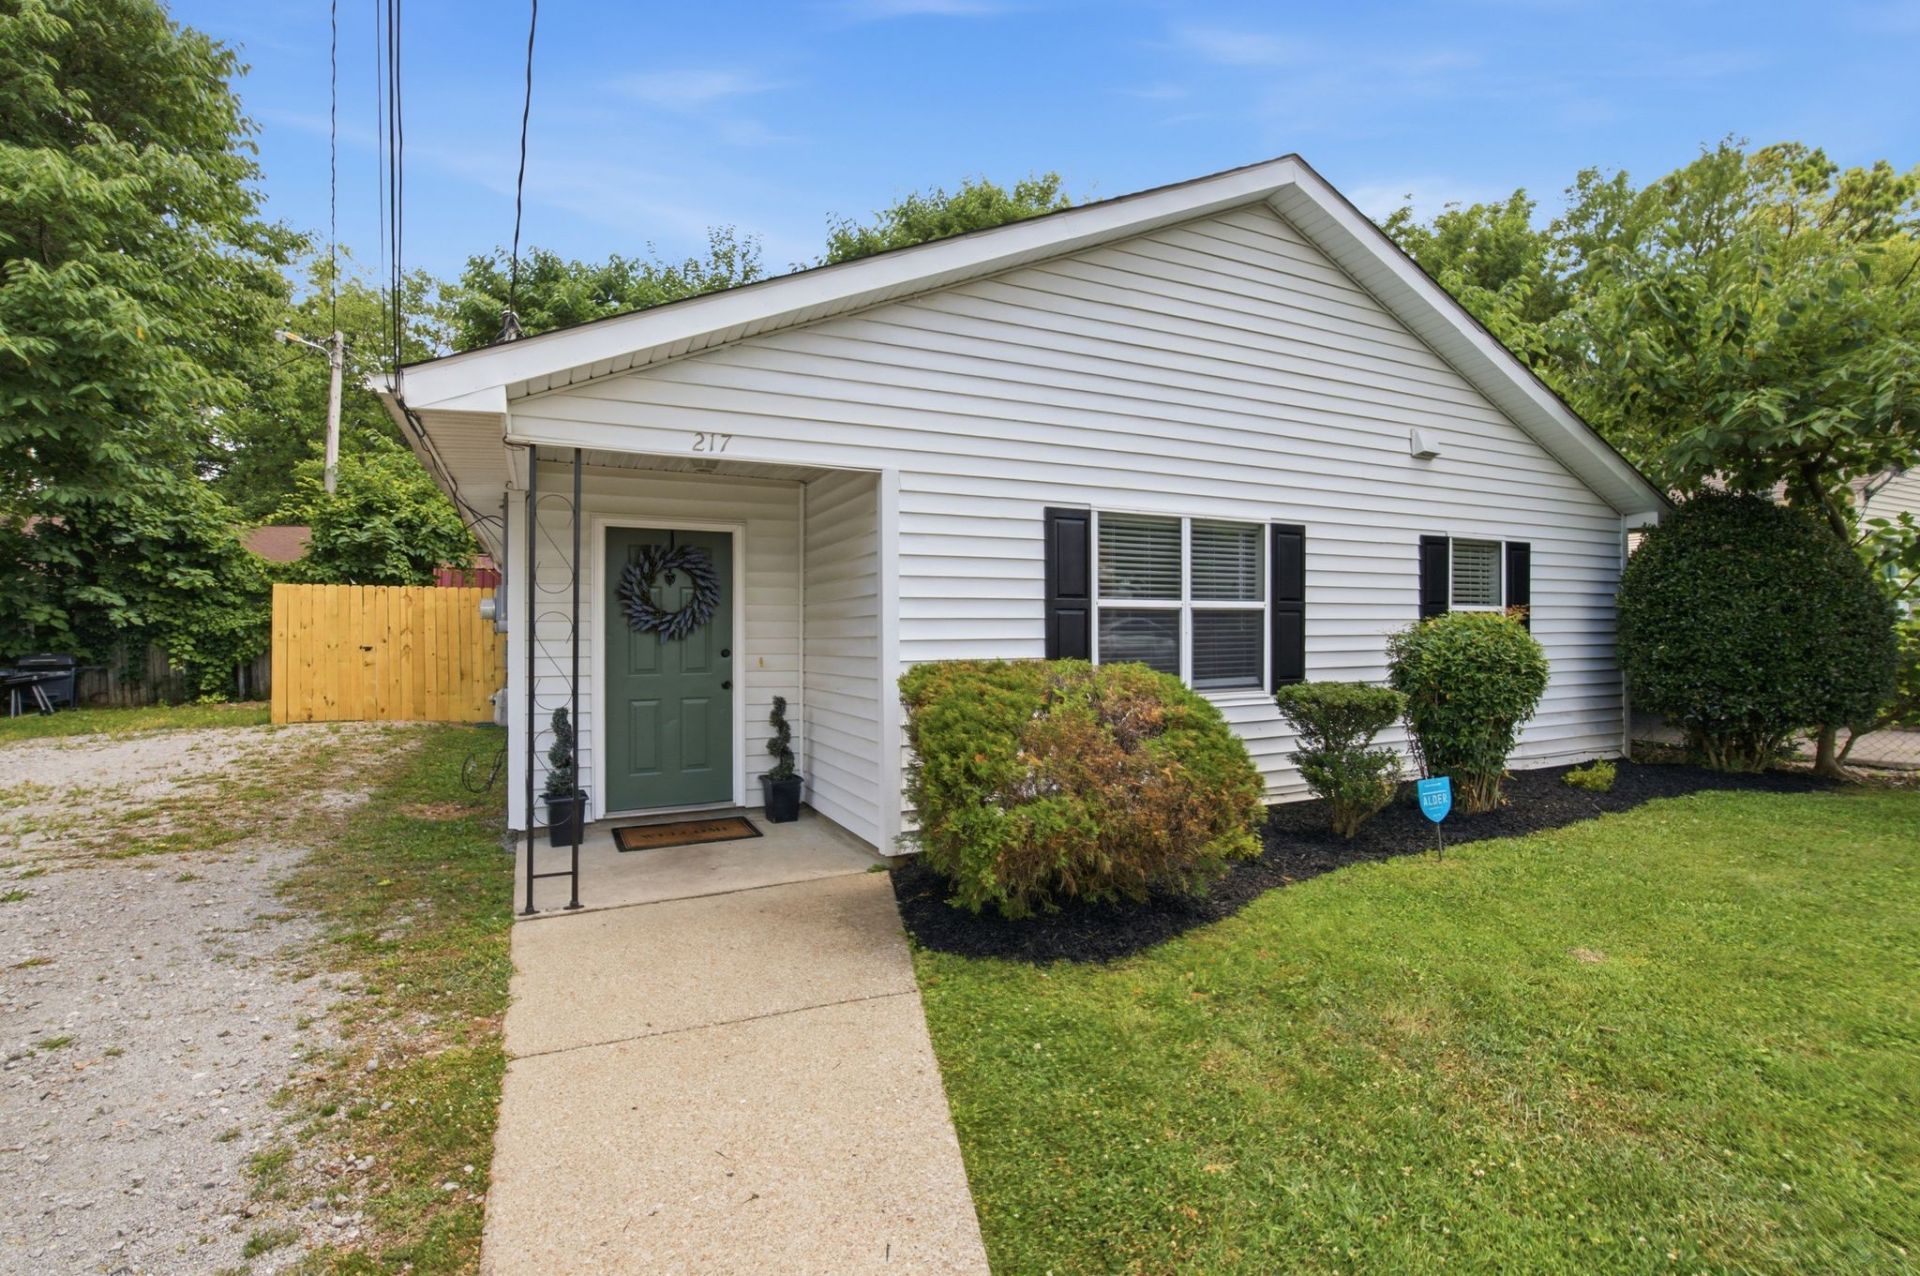
~$15K GRANT AVAILABLE FOR THIS HOME! ~ Welcome Home to Effortless Living in this Beautifully Maintained, Move-in Ready Ranch Located Just Steps from Vibrant Downtown Murfreesboro and Middle Tennessee State University! Step Inside to an Inviting Open-Concept Floor Plan Featuring Durable Luxury Vinyl Plank Flooring Throughout No Carpet, Updated Appliances, and Spacious Living Areas Perfect for Entertaining or Relaxing. The Primary Bathroom Includes a Rare Jetted Walk-in Therapeutic Tub, Offering Comfort and Convenience at the End of a Long Day. Outside, You'll Find a Private, Fully Fenced Backyard-Ideal for Pets, Gatherings, or Simply Enjoying Your Own Outdoor Retreat. A Storage Building Remains w/ the Property, Providing Plenty of Space for Tools, Hobbies, or Seasonal items. Whether You're a First-time Buyer, Downsizing, or Looking for a Low-Maintenance Home in an Unbeatable Location, this Property Checks all the Boxes. Schedule your Private Showing Today and Discover Everything this Exceptional Home Has to Offer!
Property Features
Property Type: Residential - Single Family
Basement: None
Cooling: Ceiling Fan(s), Central Air
Heating: Central, Natural Gas
Lot Size: 0.10 Acres
Stories: 1.0
Taxes: $1,455
Year Built: 1992
Feature Descriptions
Appliances: Gas Oven, Gas Range
Days on Site: 1
Exterior: Vinyl Siding
Fencing: Privacy
Flooring: Luxury Vinyl
Lot Dimensions: 50 X 95
Parcel#: 091M H 03601 R0056247
Sewer: Public Sewer
Utilities: Natural Gas Available, Water Available
Water: Public
Local Schools
High School: Blackman High School
Middle School: Central Magnet School
Elementary School: Bradley Elementary
Listed By / Shown By
Listed By
Agency Name: eXp Realty
Agency Phone: 8885195113
Shown By
Agency Title: Crye-Leike Real Estate Services
Agency Phone:

Source: Nashville MLS
Estimate Your Payment
Estimated Payment
$ 863.83 per month $656.54 Principal & Interest $121.25 Property Tax $86.04 Homeowner's Insurance
217 S Hancock St | MLS# 3530430
This single family home located at 217 S Hancock St , Murfreesboro, TN 37130 is currently listed for sale with an asking price of $295,000. This property was built in 1992 and has 3 bedrooms and 2 full baths with 1053 sq. ft. S Hancock St is located in the Bilbro Addition Annex subdivision. Search Bilbro Addition Annex real estate on www.clcommercialrealestate.com today.