

 Site Map

-
Commercial Real Estate
- Brokerage Services
- Develop and Construct
- Group Brokerage
- Industrial
- Land
- Multi-Family
- Retail
- Property Management
- Tenant Representation
-
Group Brokerage
- Churches
- Medical Space
- Hotel/Motel
- Restaurant
BEDS3
BATHS2 full 1 partial
SQUARE FEET2,142
MLS#157017
STATUSActive
PROPERTY TYPEResidential - Single Family
SUBDIVISIONBridgepointehpr
NEIGHBORHOODLAKESIDE
SCHOOLLakeside
Property Description
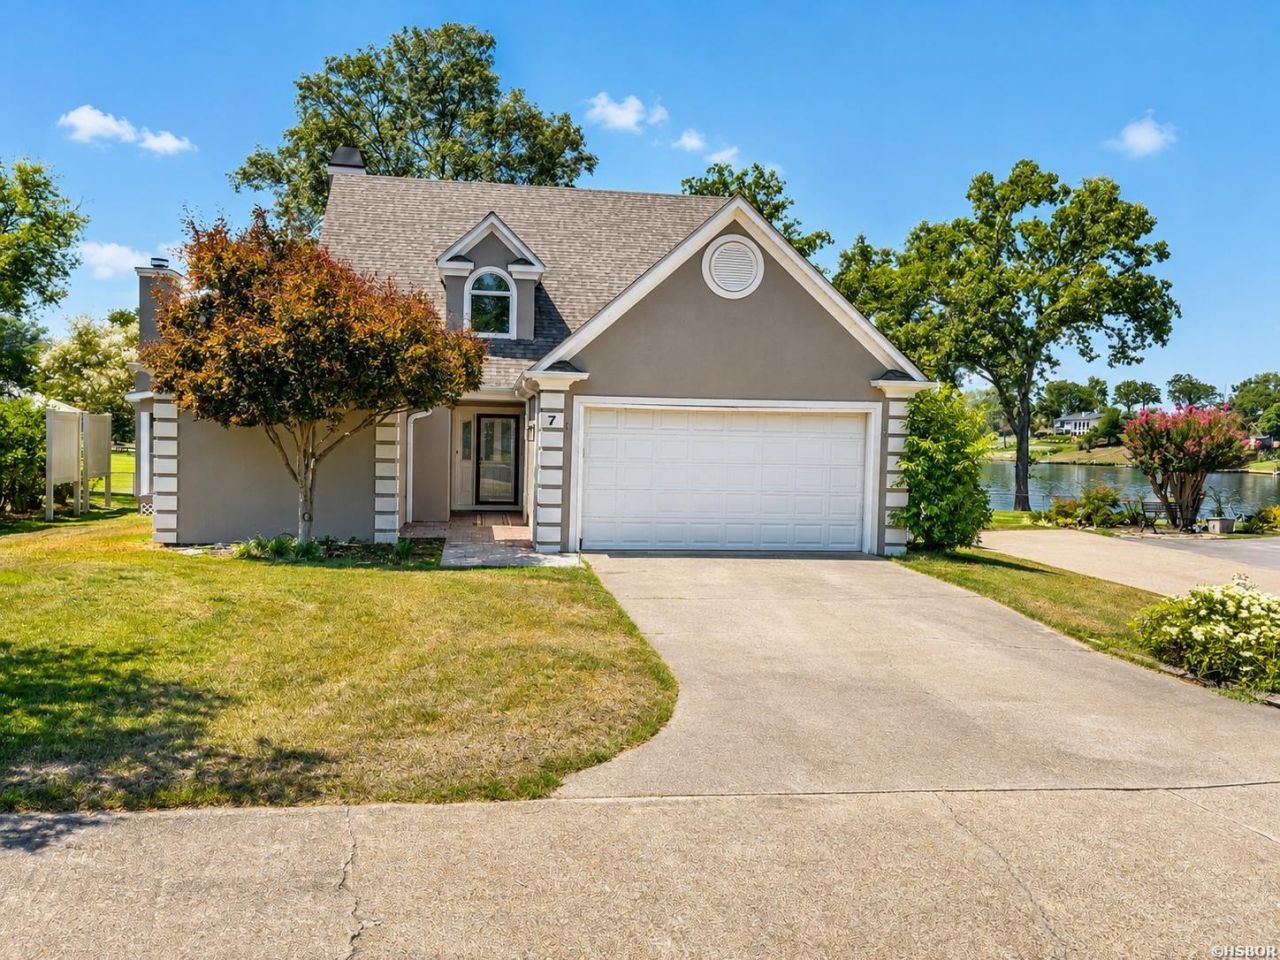
Stunning, fully renovated main-channel Lake Hamilton home in a gated subdivision. Designed for elevated lakefront living, this open-concept retreat showcases sweeping water views from every room. A spectacular screened outdoor living area is accessible from both the living and primary room boasts a fireplace and spacious back deck give the perfect setting for entertaining or relaxing lakeside. The luxurious primary suite features a spa-inspired walk-in shower, soaking tub, dual vanity and generous walk-in closet. Upstairs features a Jack-and-Jill bath, while a whole-home generator adds convenience and peace of mind. An exceptional turnkey property offering privacy, refined finishes and premier main-channel living.
Property Features
Property Type: Residential - Single Family
Fenced: Yes
Fireplaces: 2
Garage: 2 car attached
Home Style: Traditional
Lot Size: 0.20 Acres
Property Type: Lakefront Single Family
Roof Type: Architectural Shingle
Stories: 1.0
Taxes: $5,000
Year Built: 1988
Feature Descriptions
Additional Rooms: Den/Family Room, Laundry Room
Appliances: Free-Standing Stove, Gas Range, Dishwasher, Disposal
Association/Condo Fees: 100
Association/Condo Includes: Dock Maintenance, Gated Entrance, Grounds, Private Roads
Community Features: Picnic Area, Mandatory Fee, Gated Entrance
Deeded Lake Access: Yes
Dining: Breakfast Bar, Kitchen/Dining Combo, Living/Dining Combo
Energy: Insulated Windows
Exterior: EIFS
Exterior: Deck, Screened Porch, Porch, Partially Fenced
Fireplace: Gas Logs, Gas Starter, Two, Woodburning - Prefab.
Flooring: Ceramic/Porcelain, Laminate, Partial Carpet
Foundation: Crawl Space
Heating/Cooling: Central Heat - Gas
Interior: Breakfast Bar, Washer Connection, Dryer Connection-Electric, Water Heater-Gas, Walk-in Shower, Smoke Detector, Walk-In Closet(s), Primary Bedroom w/Bath, Solid Surface Countertops
Lot: Level, In Subdivision, Out of City, Lake View
Lot Dimensions: 62x107
Parking: Parking Pads, Two Car, Auto Door Opener, Garage
Restrictions: Bill of Assurance, By-Laws, Covenants, Deed Restrictions
Road Surface: Paved
Utilities: Sewer - Municipal, Water - Municipal, Electric Entergy, Gas-Natural
Waterfront: Lake Front, Boat Slip,1 Stall, Lake Hamilton, Lake View, Lake Other, Boat Dock, Deeded Lake Access, Stationary, Seawall
Local Schools
School District: Lakeside
Listed By / Shown By
Listed By
Agency Name: McGraw Realtors
Agency Phone: 501-922-0707
Shown By
Agency Title: Crye-Leike Real Estate Services
Agency Phone:

Source: Hot Springs MLS
Estimate Your Payment
Estimated Payment
$ 2,553.80 per month $1,889.51 Principal & Interest $416.67 Property Tax $247.63 Homeowner's Insurance
217 Lookout Point, Unit 7 | MLS# 157017
This single family home located at 217 Lookout Point, Unit 7, Hot Springs, AR 71913 is currently listed for sale with an asking price of $849,000. This property was built in 1988 and has 3 bedrooms and 2 full and 1 partial baths with 2142 sq. ft. Lookout Point, Unit 7 is located in the Bridgepointehpr subdivision within the Lakeside school district. Search Bridgepointehpr real estate on www.clcommercialrealestate.com today.