

 Site Map

-
Commercial Real Estate
- Brokerage Services
- Develop and Construct
- Group Brokerage
- Industrial
- Land
- Multi-Family
- Retail
- Property Management
- Tenant Representation
-
Group Brokerage
- Churches
- Medical Space
- Hotel/Motel
- Restaurant
BEDS4
BATHS4 full
SQUARE FEET2,412
MLS#156947
STATUSActive
PROPERTY TYPEResidential - Single Family
SUBDIVISIONVance Lake
NEIGHBORHOODLAKE HAMILTON
SCHOOLLake Hamilton
Property Description
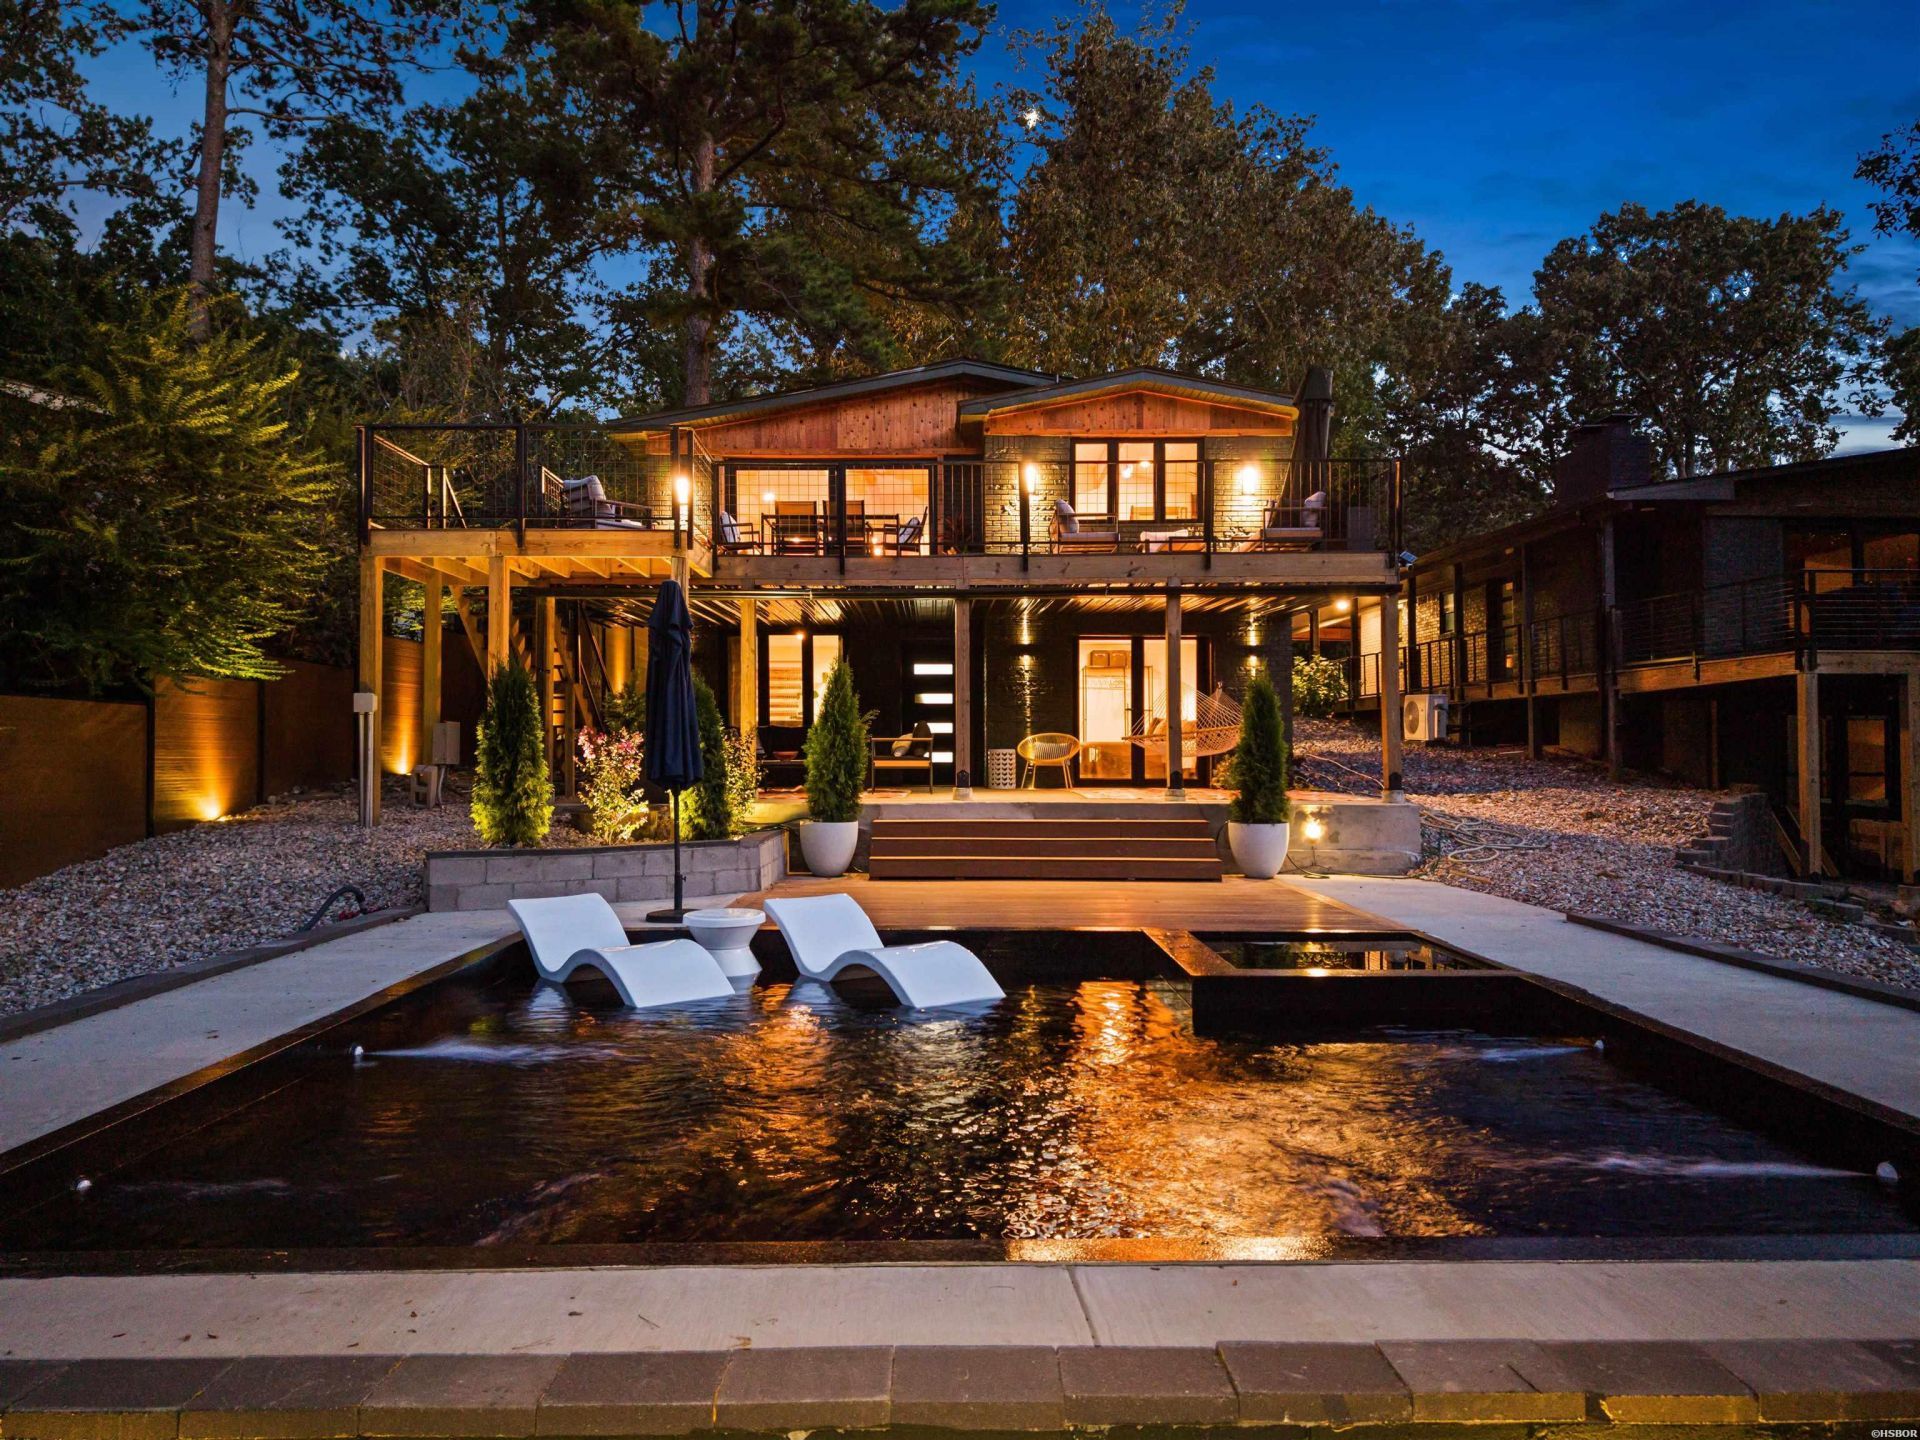
LAKEHOUSE + POOL + STR POTENTIAL! Looking for a Hot Springs lake getaway that can be enjoyed and put to work? This 4-bedroom, 4-full bath lakehouse checks some BIG boxes! Lakehouse living in Hot Springs Private Pool Ready for STR potential Located in Garland County Plenty of space for family, friends & guests The perfect setup for vacation living, entertaining, or an investment property Imagine mornings by the lake, afternoons around the pool, and evenings spent enjoying everything Hot Springs has to offer. With four bedrooms and four baths, there's room for everyone ? and the combination of lake living + a pool + STR potential makes this one especially exciting for buyers looking for both lifestyle and income possibilities. Whether you're searching for a full-time lake home, second home, family retreat, or your next Hot Springs STR investment, 217 Gleneagle deserves a look. Lake. Pool. 4 Beds. 4 Baths. STR potential. That's a combination that's hard to beat in Hot Springs! Interactive 3D Walkthru: https://www.zillow.com/view-imx/0a07240c-9a94-41c4-9382-fcecc39b13e7?setAttribution=mls&wl=true&initialViewType=pano&utm_source=dashboard
Property Features
Property Type: Residential - Single Family
Fenced: Yes
Home Style: Traditional
Lot Size: 0.41 Acres
Property Type: Lakefront Single Family
Stories: 1.0
Taxes: $2,558
Year Built: 1968
Feature Descriptions
Additional Rooms: Game Room, Bonus Room, Laundry Room
Appliances: Built-In Stove, Dishwasher
Community Features: Swimming Pool(s), No Fee
Days on Site: 9
Deeded Lake Access: Yes
Dining: Eat-In Kitchen
Energy: Insulated Doors, Other (See Remarks)
Exterior: Brick
Exterior: Deck, Partially Fenced, Pool - In Ground, Guttering
Fireplace: Glass Doors
Flooring: Vinyl, Tile
Foundation: Slab
Green Features: Tank-less Water Heater
Heating/Cooling: Central Cool - Electric
Interior: Washer Connection, Dryer Connection-Electric
Lot Dimensions: .261
Parking: Four Car or More
Utilities: Sewer - Municipal, Water - Municipal
Waterfront: Lake Front, Lake Hamilton, Floating
Local Schools
School District: Lake Hamilton
Listed By / Shown By
Listed By
Agency Name: Trademark Real Estate, Inc.
Agency Phone: 501-318-3200
Shown By
Agency Title: Crye-Leike Real Estate Services
Agency Phone:

Source: Hot Springs MLS
Estimate Your Payment
Estimated Payment
$ 2,327.64 per month $1,869.48 Principal & Interest $213.17 Property Tax $245.00 Homeowner's Insurance
217 Gleneagle Loop | MLS# 156947
This single family home located at 217 Gleneagle Loop, Hot Springs, AR 71913 is currently listed for sale with an asking price of $840,000. This property was built in 1968 and has 4 bedrooms and 4 full baths with 2412 sq. ft. Gleneagle Loop is located in the Vance Lake subdivision within the Lake Hamilton school district. Search Vance Lake real estate on www.clcommercialrealestate.com today.