

 Site Map

-
Commercial Real Estate
- Brokerage Services
- Develop and Construct
- Group Brokerage
- Industrial
- Land
- Multi-Family
- Retail
- Property Management
- Tenant Representation
-
Group Brokerage
- Churches
- Medical Space
- Hotel/Motel
- Restaurant
BEDS3
BATHS2 full 1 partial
SQUARE FEET1,820
MLS#3528858
STATUSActive
PROPERTY TYPEResidential - Single Family
SUBDIVISIONSingletree Estates
Property Description
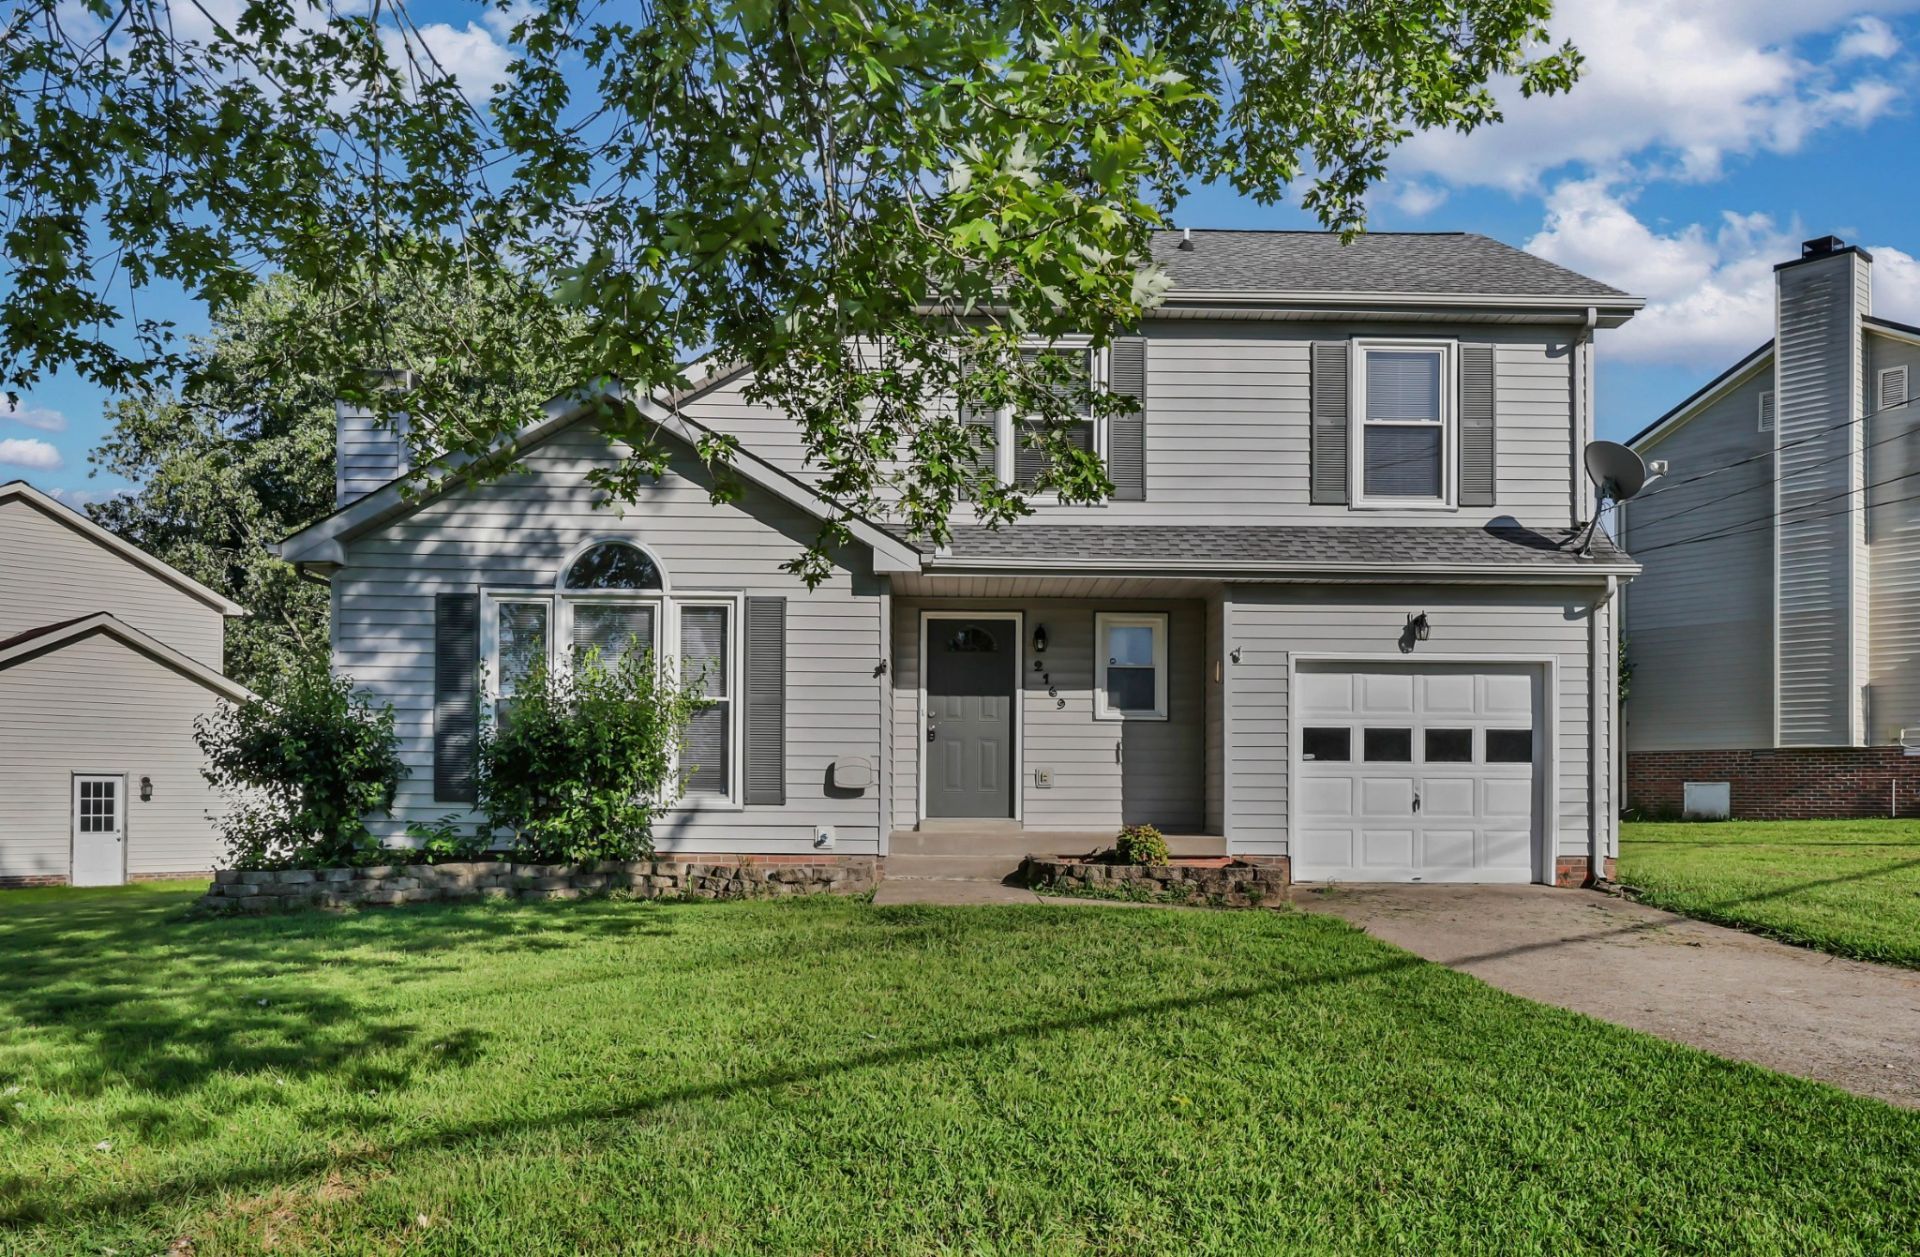
You'll notice the vaulted ceilings and tons the natural light that greets you as enter into this three bedroom and two and half bathroom with newer updates throughout. Laminate floors, New paint, Stainless steel refrigerator, dishwasher and Microwave are some of the features in the eat in kitchen. This house has a dining room como with the living room and a fireplace for those cold nights. Enjoy the convenience of being close to major shopping centers and easily accessible to101st Parkwark and Wilma Rudolph.
Listing Video
Property Features
Property Type: Residential - Single Family
Basement: Crawl Space
Cooling: Ceiling Fan(s), Central Air, Electric
Fireplaces: 1
Garage: 1 car attached
Heating: Electric, Heat Pump
Home Style: Traditional
Lot Size: 0.22 Acres
Roof Type: Shingle
Stories: 2.0
Taxes: $1,944
Year Built: 1994
Amenities
Ceiling Fan(s)
Pantry
Walk-In Closet(s)
High Speed Internet
Feature Descriptions
Appliances: Electric Oven, Oven, Electric Range, Dishwasher, Disposal, Freezer, Ice Maker, Microwave, Refrigerator, Stainless Steel Appliance(s)
Days on Site: 4
Exterior: Vinyl Siding
Fireplace: Gas
Flooring: Carpet, Laminate, Vinyl
Laundry: Electric Dryer Hookup, Washer Hookup
Lot Dimensions: 72
Parcel#: 063041I J 00900 00006041I
Parking: Garage Door Opener, Attached, Driveway
Parking Notes: Garage Door Opener, Attached, Driveway
Patio/Porch: Deck, Porch
Security: Smoke Detector(s)
Sewer: Public Sewer
Utilities: Electricity Available, Water Available
Water: Public
Room Sizes
Bedroom 1: 12x16
Bedroom 2: 11x12
Bedroom 3: 11x12
Dining Room: 10x10
Kitchen: 16x10
Living Room: 18x17
Local Schools
High School: Kenwood High School
Middle School: Kenwood Middle School
Elementary School: Glenellen Elementary
Listed By / Shown By

Listed By
Agency Name: Crye-Leike, Inc., REALTORS
Agent Name: Fonte Chapman
Agency Phone: (931) 538-9412
Source: Nashville MLS
Estimate Your Payment
Estimated Payment
$ 879.41 per month $634.29 Principal & Interest $162.00 Property Tax $83.13 Homeowner's Insurance
2169 Bauling Ln | MLS# 3528858
This single family home located at 2169 Bauling Ln , Clarksville, TN 37040 is currently listed for sale by Crye-Leike, Inc., REALTORS, with an asking price of $285,000. This property was built in 1994 and has 3 bedrooms and 2 full and 1 partial baths with 1820 sq. ft. Bauling Ln is located in the Singletree Estates subdivision. Search Singletree Estates real estate on www.clcommercialrealestate.com today.