

 Site Map

-
Commercial Real Estate
- Brokerage Services
- Develop and Construct
- Group Brokerage
- Industrial
- Land
- Multi-Family
- Retail
- Property Management
- Tenant Representation
-
Group Brokerage
- Churches
- Medical Space
- Hotel/Motel
- Restaurant
BEDS4
BATHS3 full 1 partial
SQUARE FEET3,424
MLS#10835987
STATUSNew
PROPERTY TYPEResidential - Single Family
SUBDIVISIONHarrison Ridge
NEIGHBORHOODLawrenceville
Property Description
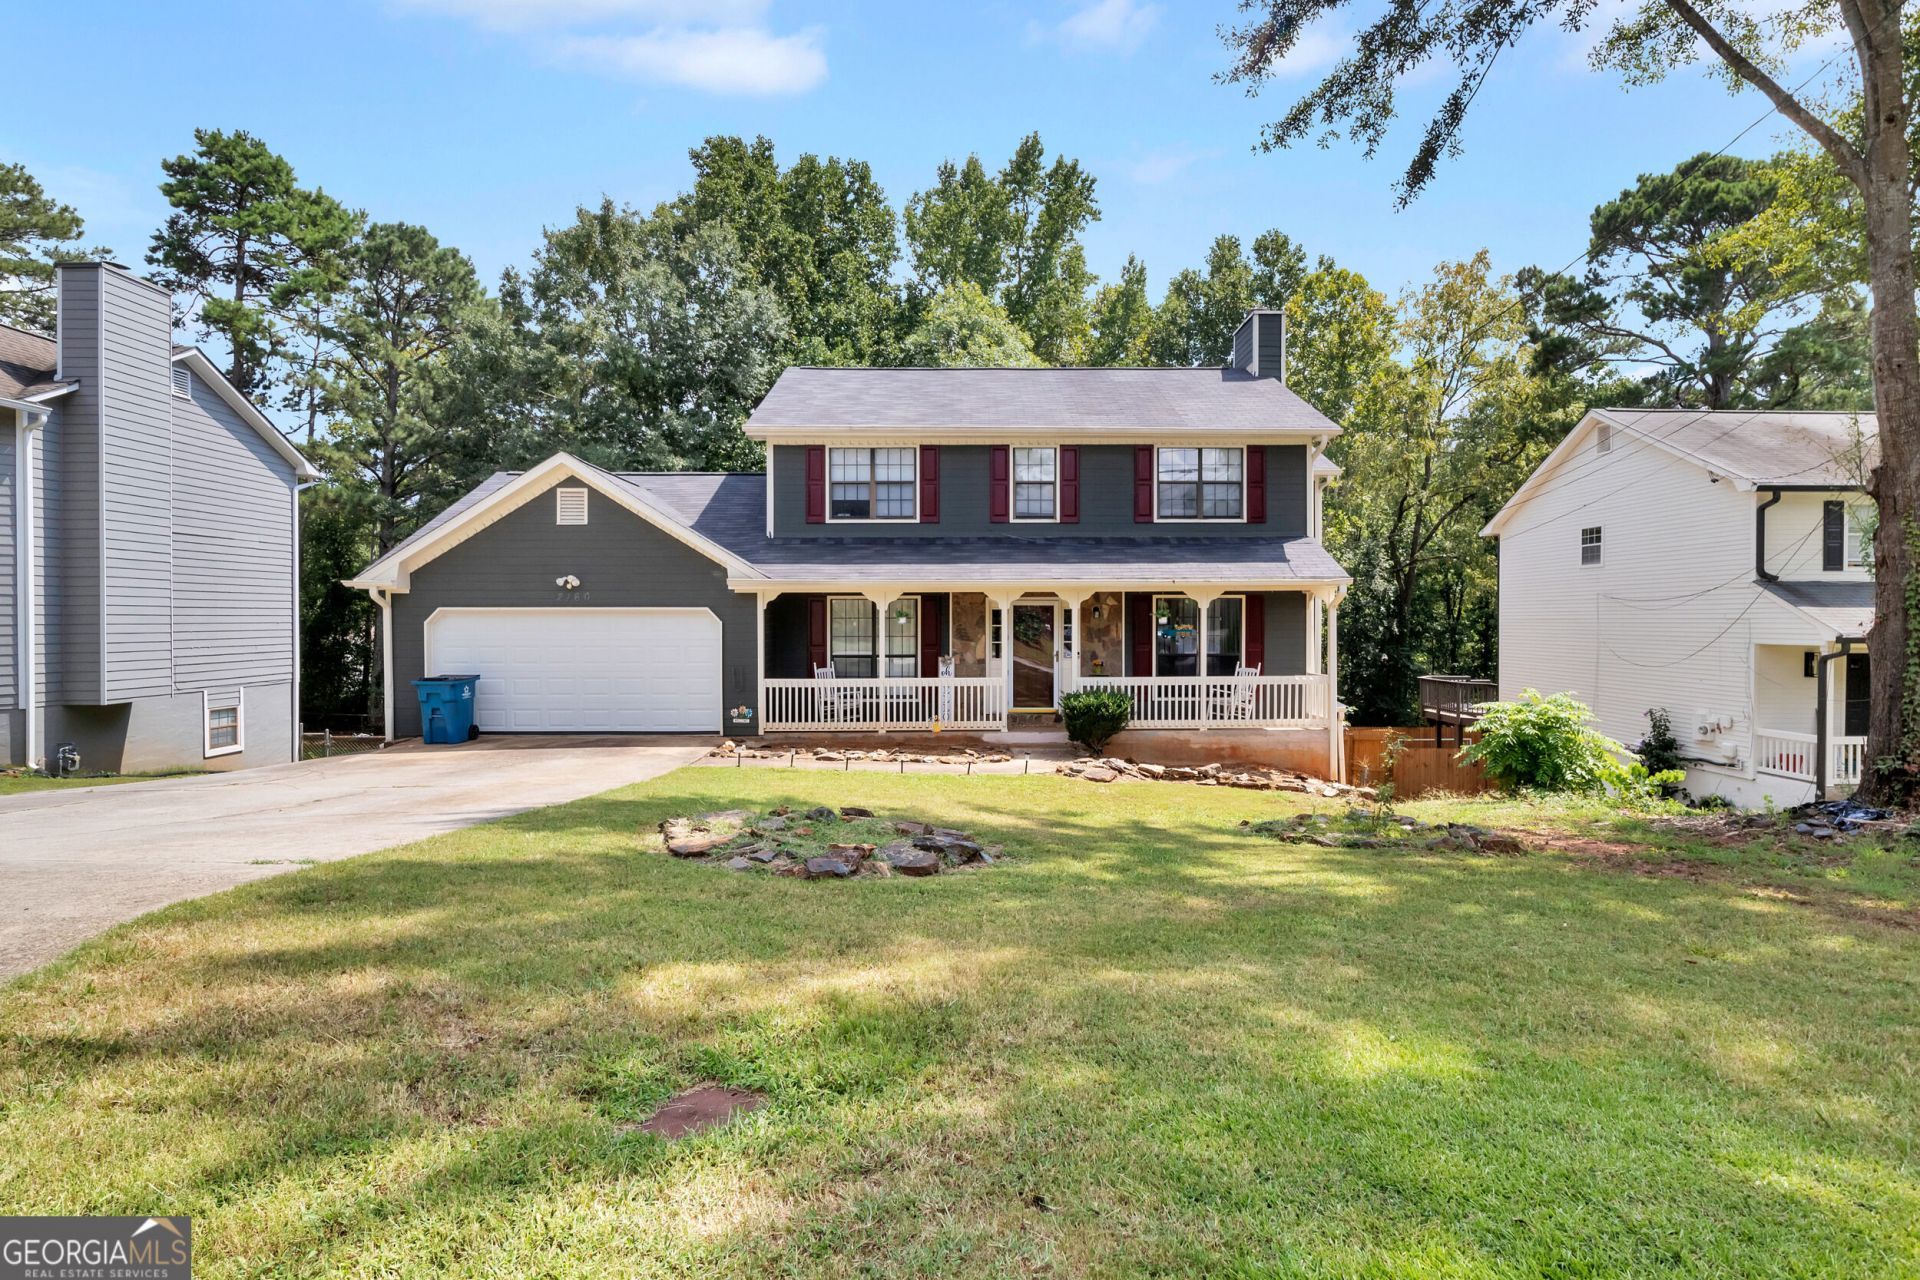
Welcome home to this move-in-ready, 4 bedroom, 3 1/2 bath home offering space, versatility, and an entertainer's dream backyard! Conveniently located near I-85, this spacious two-story home is filled with possibilities. Step inside through the welcoming foyer and into the warm and inviting family room, complete with a flexible bonus area ideal for a home office, playroom, or reading nook. The separate eat-in kitchen features laminate countertops, stained cabinetry, stainless steel appliances, a gas range, dishwasher, and refrigerator. Upstairs, the spacious primary suite offers two walk-in closets and a private bathroom featuring a tub-and-shower combination and a granite-topped vanity. Two additional bedrooms complete the upper level. The fully finished basement offers a true in-law suite with a separate entrance, second kitchen, full bathroom, living room, and spacious bedroom- perfect for multigenerational living, extended-stay guests, or potential rental income. Outside, escape to your private backyard oasis featuring an inground pool and multiple decks, including a covered, screened-in deck that is perfect for entertaining throughout the year. The fully fenced backyard provides additional privacy and peace of mind. All appliances remain, including the washer and dryer. All pool equipment and chemicals stay! Don't miss this rare opportunity to own a versatile home with room for everyone and a backyard designed for making unforgettable memories!
Property Features
Property Type: Residential - Single Family
Basement: Yes
Basement: Bath Finished, Exterior Entry, Finished, Interior Entry
Cooling: Central Air
Fenced: Yes
Fireplaces: 1
Garage: 2
Heating: Natural Gas
Home Style: Traditional
Lot Size: 0.28 Acres
Roof Type: Composition
Stories: 2.0
Taxes: $6,556
Year Built: 1987
Feature Descriptions
Additional Rooms: Family Room, Foyer, Laundry, Office, Other
Amenities: Street Lights
Appliances: Dishwasher, Dryer, Gas Water Heater, Microwave, Refrigerator, Washer
Days on Site: 3
Dining Room: Separate Room
Exterior: Wood Siding
Fencing: Back Yard, Fenced
Fireplace Type: Family Room
Flooring: Hardwood, Tile
Kitchen: Breakfast Area, Pantry
Parking Notes: Garage
Pool Features: In Ground
Security: yes
Security Features: Security System, Smoke Detector(s)
Sewer: Public Sewer
Structures: Other, Shed(s)
Swimming Pool: Yes
Topography: Level, Other, Sloped
Utilities: Cable Available, Electricity Available, Natural Gas Available, Phone Available, Sewer Available, Water Available
Water: Public
Water: No Dock Or Boathouse
Local Schools
High School: Central
Middle School: Richards
Elementary School: Cedar Hill
Listed By / Shown By
Listed By
Agency Name: eXp Realty
Agency Phone: 888-959-9461
Shown By
Agency Title: Crye-Leike Real Estate Services
Agency Phone:

Source: GAMLS
Estimate Your Payment
Estimated Payment
$ 1,578.40 per month $912.48 Principal & Interest $546.33 Property Tax $119.58 Homeowner's Insurance
2160 Rocky Mill Drive | MLS# 10835987
This single family home located at 2160 Rocky Mill Drive, Lawrenceville, GA 30044 is currently listed for sale with an asking price of $410,000. This property was built in 1987 and has 4 bedrooms and 3 full and 1 partial baths with 3424 sq. ft. Rocky Mill Drive is located in the Harrison Ridge subdivision. Search Harrison Ridge real estate on www.clcommercialrealestate.com today.