

 Site Map

-
Commercial Real Estate
- Brokerage Services
- Develop and Construct
- Group Brokerage
- Industrial
- Land
- Multi-Family
- Retail
- Property Management
- Tenant Representation
-
Group Brokerage
- Churches
- Medical Space
- Hotel/Motel
- Restaurant
BEDS4
BATHS2 full 1 partial
SQUARE FEET2,664
MLS#3524723
STATUSActive
PROPERTY TYPEResidential - Single Family
SUBDIVISIONVillages Of Riverwood
Property Description
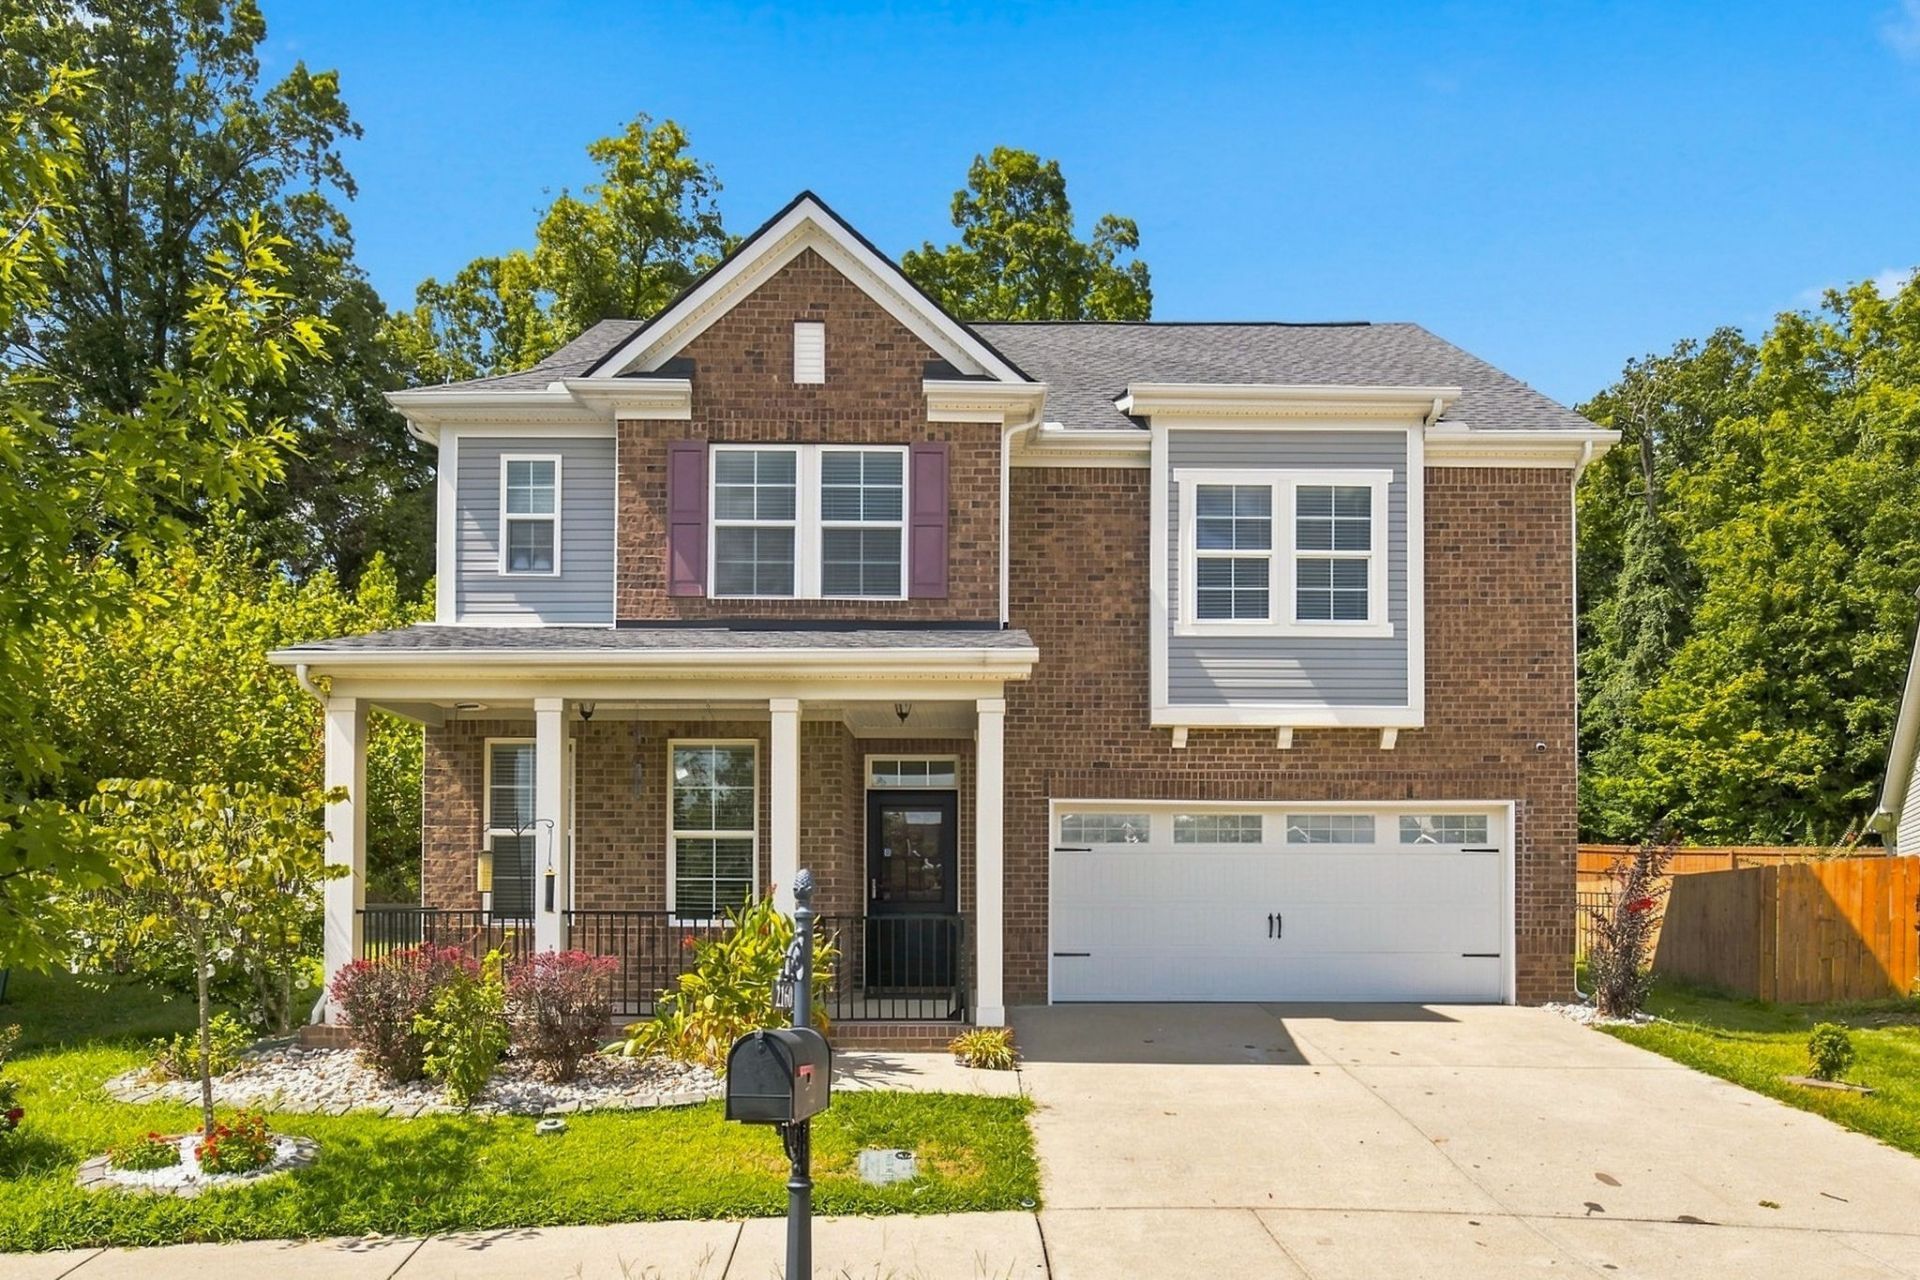
Beautifully updated home in the master planned community Villages of Riverwood in Hermitage! This spacious 4 bedroom, 2.5 bath home offers approximate 2664 square feet Or can be 3BR with large bonus room! Also offers flexible areas for office/studio as well as sunroom! Neighborhood amenities include a clubhouse, workout room , amazing swimming pool! Streets offer sidewalks! Location is ideal! Near 1-40- Summitt Hospital, shopping, restaurants Providence marketplace. This is gem is on low traffic street-end of cul de sac! Private backyard!! Minutes to international airport and downtown Nashville! Villages of Riverwood offers wonderful lifestyle living!!
Property Features
Property Type: Residential - Single Family
Basement: None
Cooling: Ceiling Fan(s), Central Air
Garage: 2 car attached
Heating: Central
Home Style: Contemporary
Lot Size: 0.24 Acres
Roof Type: Shingle
Stories: 2.0
Taxes: $3,788
Year Built: 2017
Amenities
Ceiling Fan(s)
Entrance Foyer
Extra Closets
High Ceilings
Open Floorplan
Pantry
Redecorated
Walk-In Closet(s)
High Speed Internet
Kitchen Island
Feature Descriptions
Appliances: Electric Oven, Electric Range, Dishwasher, Disposal, Dryer, ENERGY STAR Qualified Appliances, Ice Maker, Microwave, Refrigerator
Association Amenities: Clubhouse, Fitness Center, Pool, Sidewalks
Days on Site: 7
Exterior: Brick
Flooring: Carpet, Luxury Vinyl
HOA Fee: 102/ Monthly
Laundry: Electric Dryer Hookup
Lot Dimensions: 42 X 134
Parcel#: 097020A57600CO
Parking: Garage Door Opener, Garage Faces Front
Parking Notes: Garage Door Opener, Garage Faces Front
Patio/Porch: Porch, Covered, Patio
Pool: In Ground
Security: Smoke Detector(s)
Sewer: Public Sewer
Swimming Pool: Yes
Utilities: Water Available, Cable Connected
Water: Public
Room Sizes
Bedroom 1: 17x16
Bedroom 2: 14x11
Bedroom 3: 12x12
Bedroom 4: 21x14
Recreation Room: 12x11
Dining Room: 17x7
Hobby Room: 11x11
Kitchen: 15x14
Living Room: 20x16
Local Schools
High School: McGavock Comp High School
Middle School: DuPont Tyler Middle
Elementary School: Tulip Grove Elementary
Listed By / Shown By
Listed By
Agency Name: Benchmark Realty, LLC
Agency Phone: 6152888292
Shown By
Agency Title: Crye-Leike Real Estate Services
Agency Phone:

Source: Nashville MLS
Estimate Your Payment
Estimated Payment
$ 1,763.08 per month $1,279.70 Principal & Interest $315.67 Property Tax $167.71 Homeowner's Insurance
2160 Hickory Brook Dr | MLS# 3524723
This single family home located at 2160 Hickory Brook Dr, Hermitage, TN 37076 is currently listed for sale with an asking price of $575,000. This property was built in 2017 and has 4 bedrooms and 2 full and 1 partial baths with 2664 sq. ft. Hickory Brook Dr is located in the Villages Of Riverwood subdivision. Search Villages Of Riverwood real estate on www.clcommercialrealestate.com today.