

 Site Map

-
Commercial Real Estate
- Brokerage Services
- Develop and Construct
- Group Brokerage
- Industrial
- Land
- Multi-Family
- Retail
- Property Management
- Tenant Representation
-
Group Brokerage
- Churches
- Medical Space
- Hotel/Motel
- Restaurant
SQUARE FEET4,985
MLS#26035254
STATUSNew Listing
PROPERTY TYPEResidential - Single Family
SUBDIVISIONOSAGE TERRACE ADDN
NEIGHBORHOODMAUMELLE and SURROUNDING AREAS
Property Description
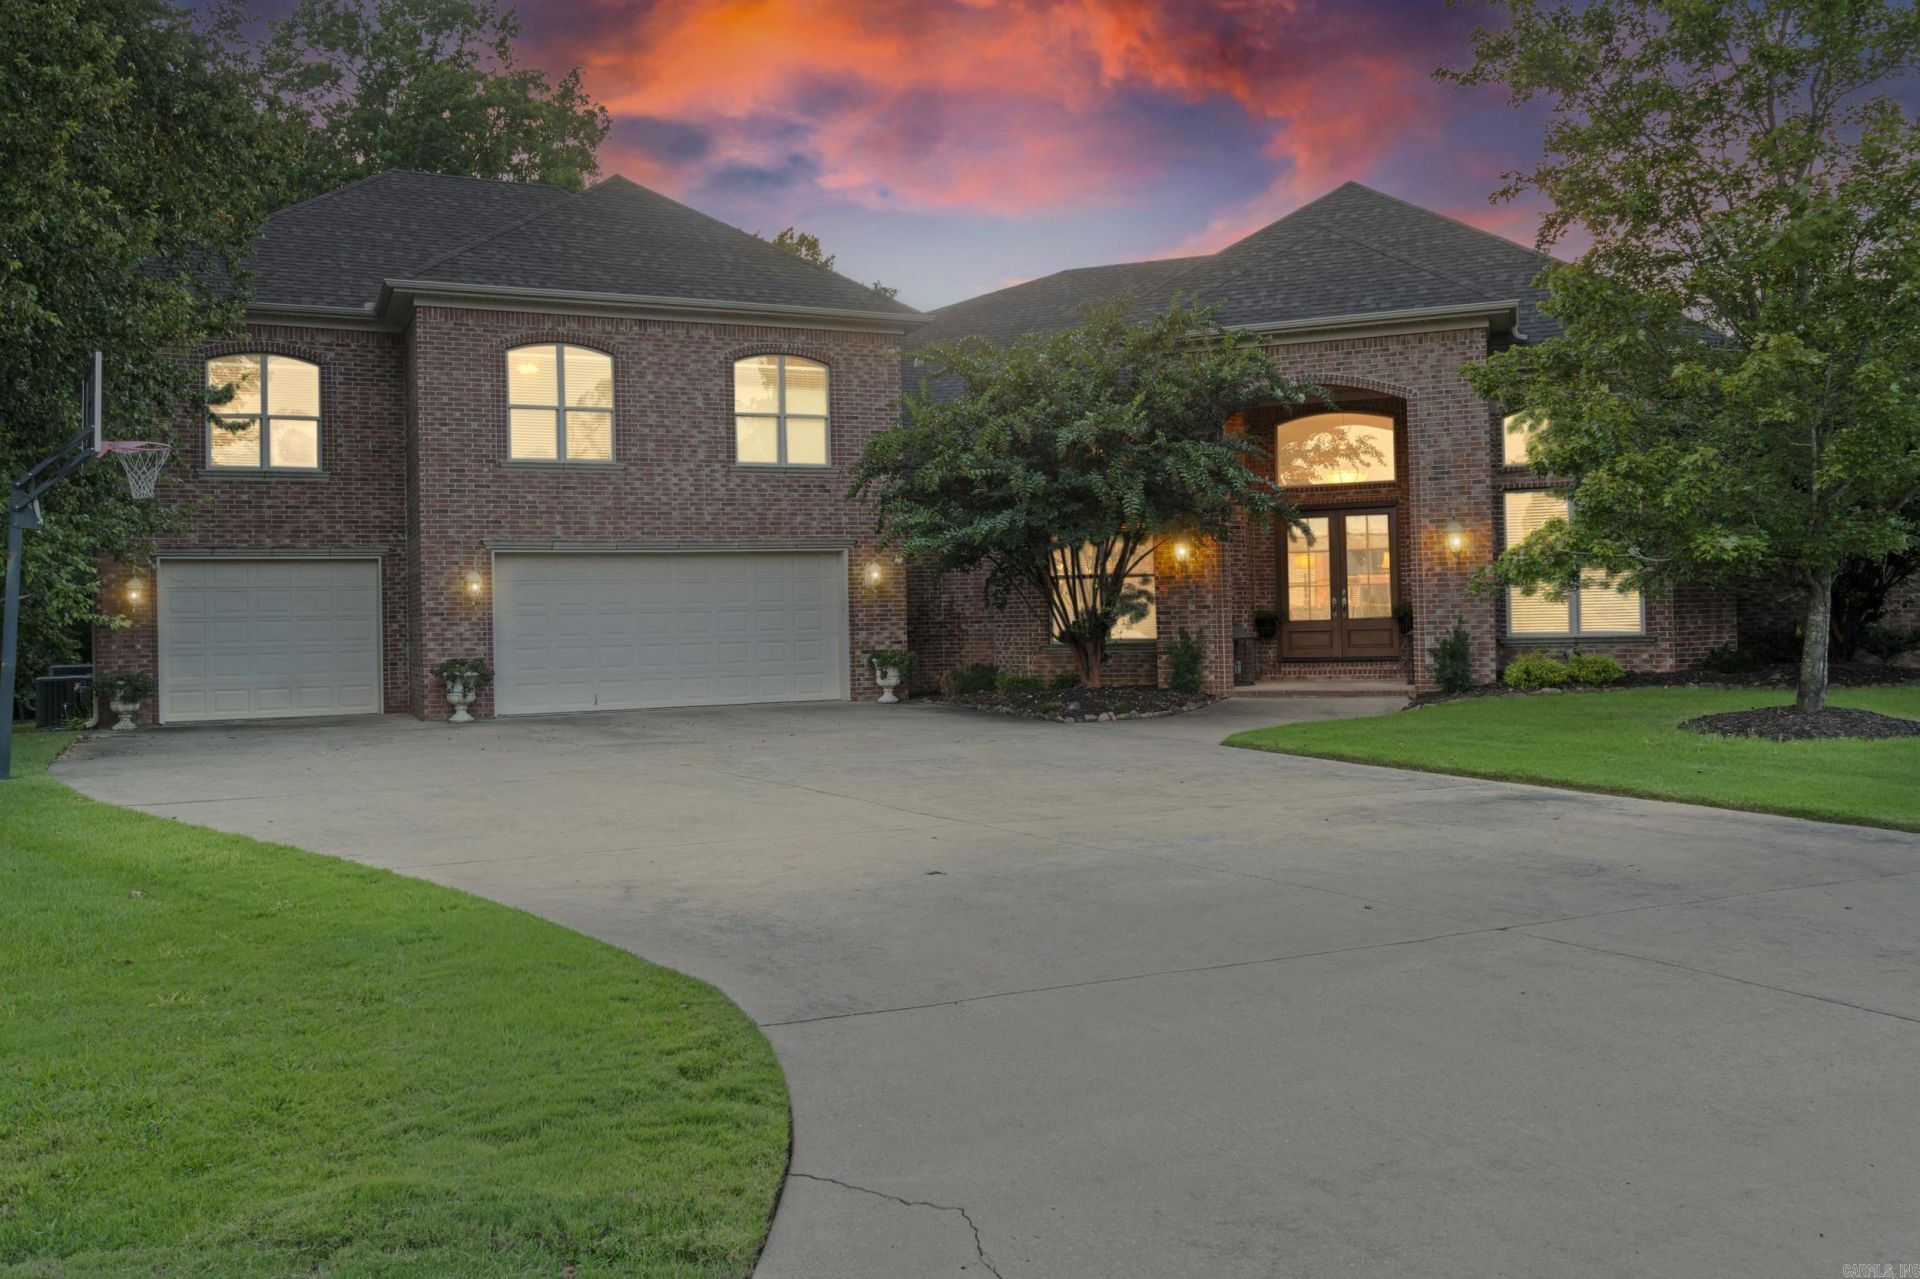
Welcome to 216 Seminole Lane in Maumelle, nestled on a quiet cul-de-sac in the highly sought-after Osage Terrace subdivision. This stunning 5-bedroom, 3.5-bath home offers exceptional space and luxury with a 3-car garage. Step inside to soaring 12-foot ceilings, a spacious living area and custom crown molding. The chef???s kitchen features a custom 5-burner gas stove, beautiful countertops, and a large pantry. Enjoy entertaining on the large covered patio just off the kitchen. The primary suite is a private oasis with it's own private covered patio and stunning bathroom featuring a custom walk-in shower, soaking tub, and his-and-her vanities. Upstairs, you???ll find 2 bedrooms, a full bath, and additional living space perfect for multigenerational living or guests. Situated on approximately half an acre and backing up to green space, this home offers privacy and peaceful views. Come experience real luxury, comfort and space at 216 Seminole Lane.
Property Features
Property Type: Residential - Single Family
Cooling: 1
Fenced: Yes
Heating: Central Heat
Home Style: Traditional
Lot Size: 0.53 Acres
Roof Type: Architectural Shingle
Stories: 2.0
Taxes: $5,353
Year Built: 2008
Amenities
Wet Bar
Washer Connection
Dryer Connection-Electric
Water Heater-Electric
Whirlpool/Hot Tub/Spa
Smoke Detector(s)
Central Vacuum
Floored Attic
Walk-In Closet(s)
Built-Ins
Ceiling Fan(s)
Walk-in Shower
Patio
Deck
Porch
Fully Fenced
Guttering
Wood Fence
Feature Descriptions
Appliance(s)/Kitchen Equipment: Built-In Stove, Double Oven, Microwave, Gas Range, Dishwasher, Disposal, Pantry, Refrigerator-Stays
Days on Site: 2
Dining: Separate Dining Room, Separate Breakfast Rm, Breakfast Bar
Exterior: Brick
Fireplace: Gas Logs Present
Flooring: Carpet, Wood, Tile
Lot descriprion: Level, Cul-de-sac, In Subdivision
Lot Dimensions: 0.53 acre(s)
Other Room(s): Formal Living Room, Den/Family Room, Office/Study, In-Law Quarters, Bonus Room, Laundry
Parking Notes: Garage, Three Car
Sewer: Public Sewer
Water: Public Water
Listed By / Shown By
Listed By
Agency Name: Century 21 Parker & Scroggins Realty - Conway
Agency Phone: 501-450-7303
Shown By
Agency Title: Crye-Leike Real Estate Services
Agency Phone:

Source: Arkansas MLS
Estimate Your Payment
Estimated Payment
$ 2,308.58 per month $1,646.70 Principal & Interest $446.08 Property Tax $215.80 Homeowner's Insurance
216 Seminole Lane | MLS# 26035254
This single family home located at 216 Seminole Lane, Maumelle, AR 72113 is currently listed for sale with an asking price of $739,900. This property was built in 2008 and has 5 bedrooms and 3 full and 1 partial baths with 4985 sq. ft. Seminole Lane is located in the OSAGE TERRACE ADDN subdivision. Search OSAGE TERRACE ADDN real estate on www.clcommercialrealestate.com today.