

 Site Map

-
Commercial Real Estate
- Brokerage Services
- Develop and Construct
- Group Brokerage
- Industrial
- Land
- Multi-Family
- Retail
- Property Management
- Tenant Representation
-
Group Brokerage
- Churches
- Medical Space
- Hotel/Motel
- Restaurant
BEDS2
BATHS2 full
SQUARE FEET1,657
MLS#530905
STATUSActive
PROPERTY TYPEResidential - Single Family
SUBDIVISIONGlen Mary Place Phase II
Property Description
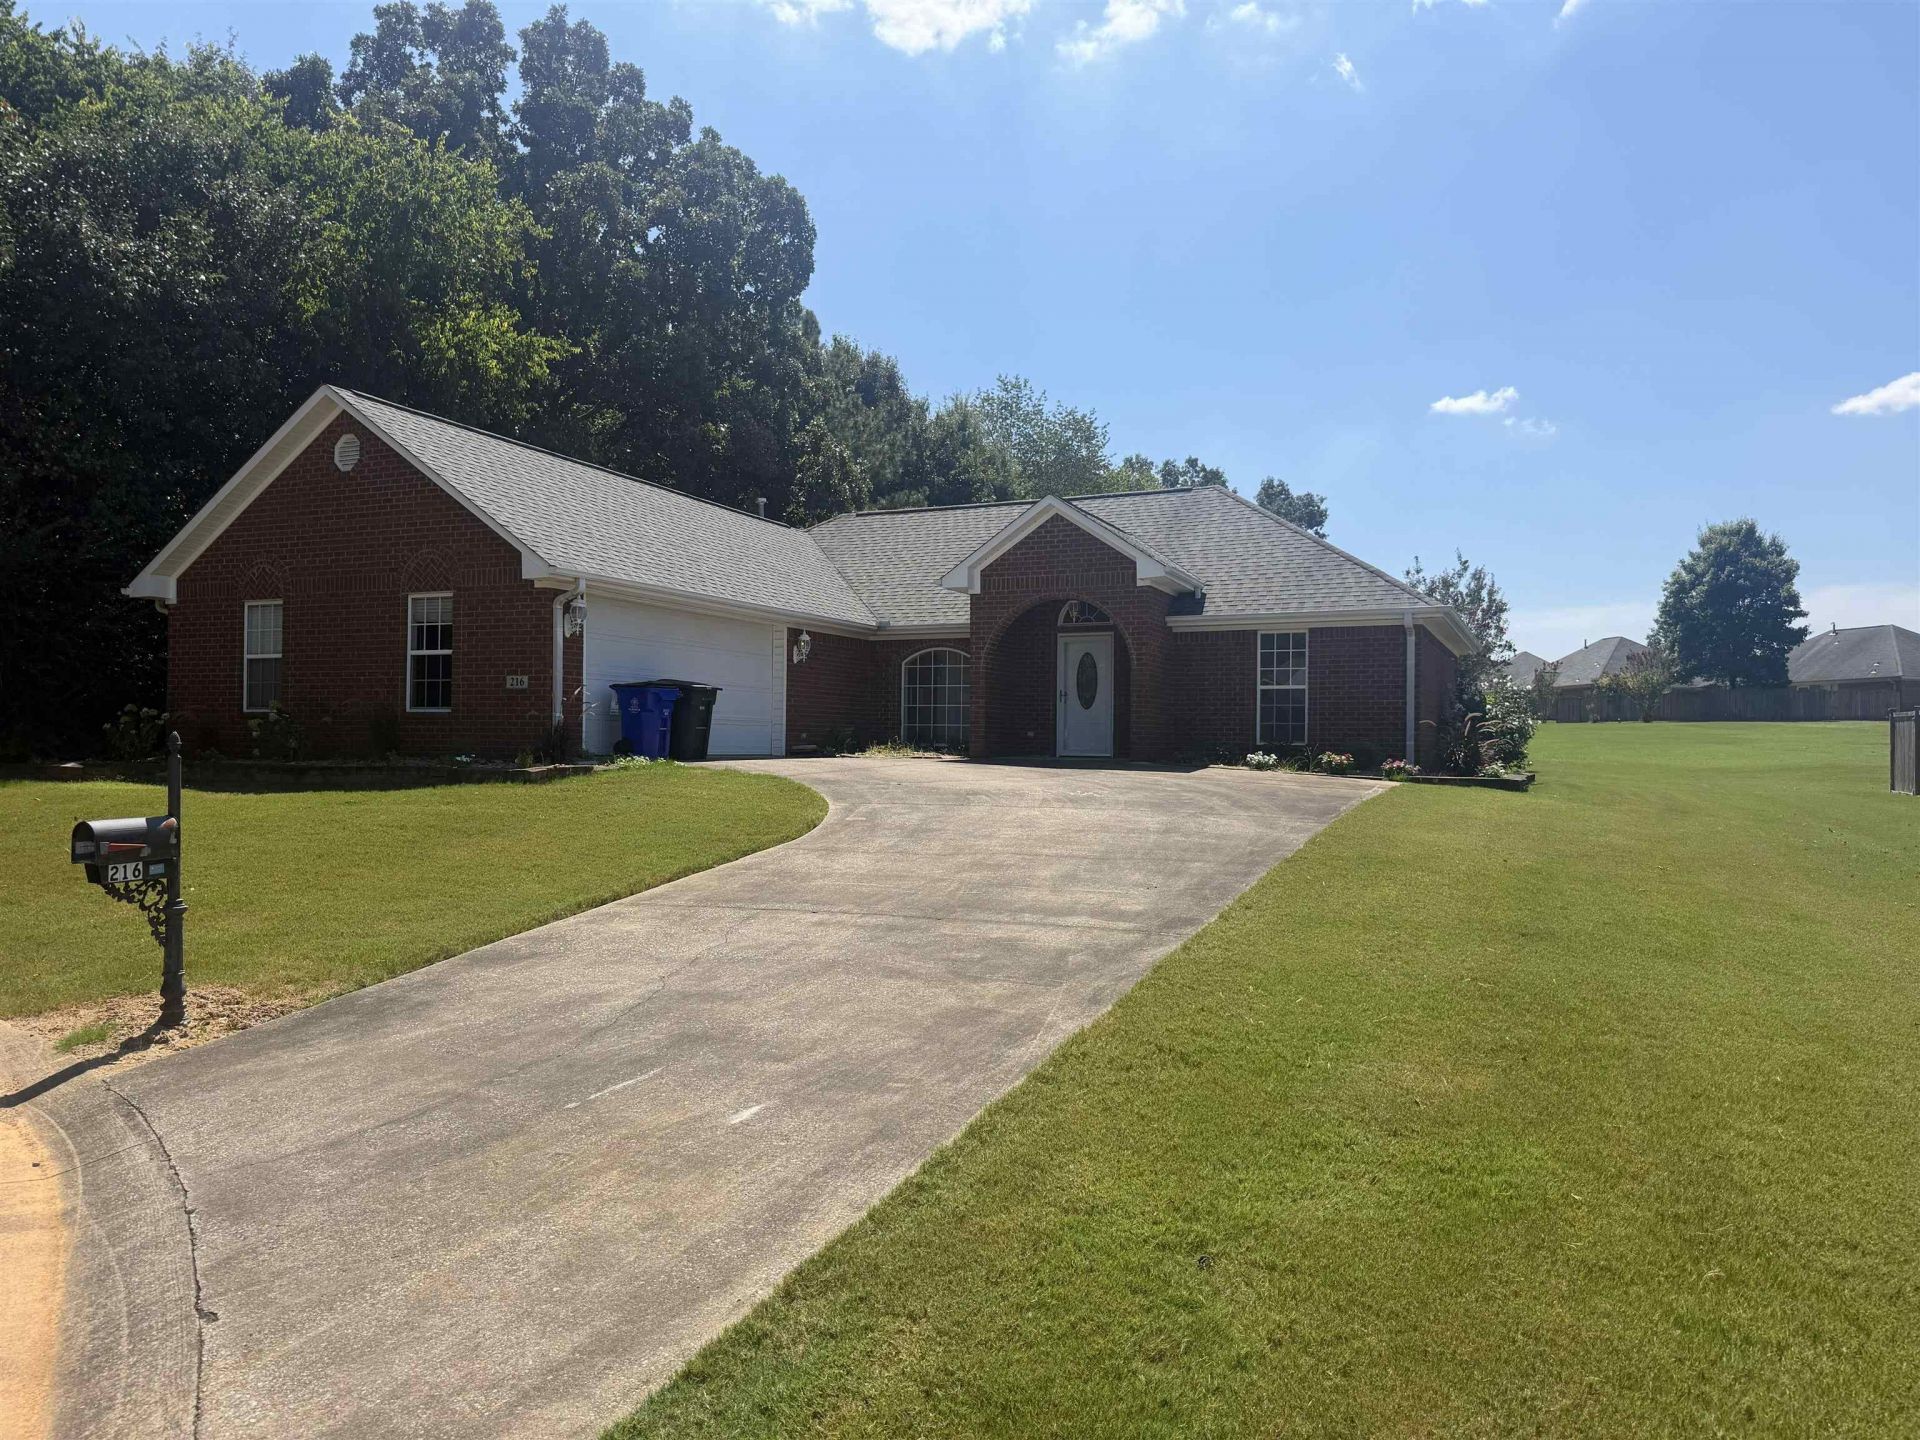
Over 1,600 Square Feet | Two Isolated Primary Suites | Handicap-Friendly. Welcome to a spacious home offering over 1,600 square feet of comfortable living with thoughtful features for everyday living. The home offers 10-foot ceilings throughout, an open dining and living area, and a living room fireplace. Both isolated primary suites offer privacy and flexibility, with walk-in closets. One suite features a fireplace, trey ceiling, and a bath with a jetted garden tub. The kitchen includes stainless-steel appliances and dark gray granite-look Formica countertops. A breakfast room overlooks the enclosed backyard, while the year-round sunroom provides additional living space. Gray wood-look luxury vinyl plank flooring runs throughout, with tile in the bathrooms. Wide doorways provide handicap-friendly accessibility. Additional features include a separate laundry room, double garage, paved driveway, and enclosed backyard. A well-designed layout combines comfort, privacy, and functionality.
Property Features
Property Type: Residential - Single Family
Fireplaces: 1
Garage: 2
Lot Size: 0.46 Acres
Taxes: $741
Year Built: 2003
Feature Descriptions
Bathrooms Full: 2
Built Before 1978 Y/N: No
City Limits Y/N: Yes
Days on Site: 3
Fireplace Y/N: Yes
Frontage: 90
Garage Y/N: Yes
Lot Dimensions: 90x128
Multiple Level Y/N: No
Parcel Number: 1505220006003077
Rooms Total: 10
Sewer: Public Sewer
SQFT Above Grade Finished: 1657
SQFT Building Total: 1657
Zoning: R1
Local Schools
High School: Florence
Middle School: Florence
Elementary School: City
Listed By / Shown By
Listed By
Agency Name: EXIT River City Realty
Agency Phone: 256-284-7781
Shown By
Agency Title: Crye-Leike Real Estate Services
Agency Phone:

Source: Shoals MLS
Estimate Your Payment
Estimated Payment
$ 753.74 per month $611.81 Principal & Interest $61.75 Property Tax $80.18 Homeowner's Insurance
216 Dunolly Ln | MLS# 530905
This single family home located at 216 Dunolly Ln, Florence, AL 35633 is currently listed for sale with an asking price of $274,900. This property was built in 2003 and has 2 bedrooms and 2 full baths with 1657 sq. ft. Dunolly Ln is located in the Glen Mary Place Phase II subdivision. Search Glen Mary Place Phase II real estate on www.clcommercialrealestate.com today.