

 Site Map

-
Commercial Real Estate
- Brokerage Services
- Develop and Construct
- Group Brokerage
- Industrial
- Land
- Multi-Family
- Retail
- Property Management
- Tenant Representation
-
Group Brokerage
- Churches
- Medical Space
- Hotel/Motel
- Restaurant
BEDS3
BATHS2 full
MLS#10229631
STATUSActive
PROPERTY TYPEResidential - Townhouse
SUBDIVISIONn-a
NEIGHBORHOODLauderdale County
Property Description
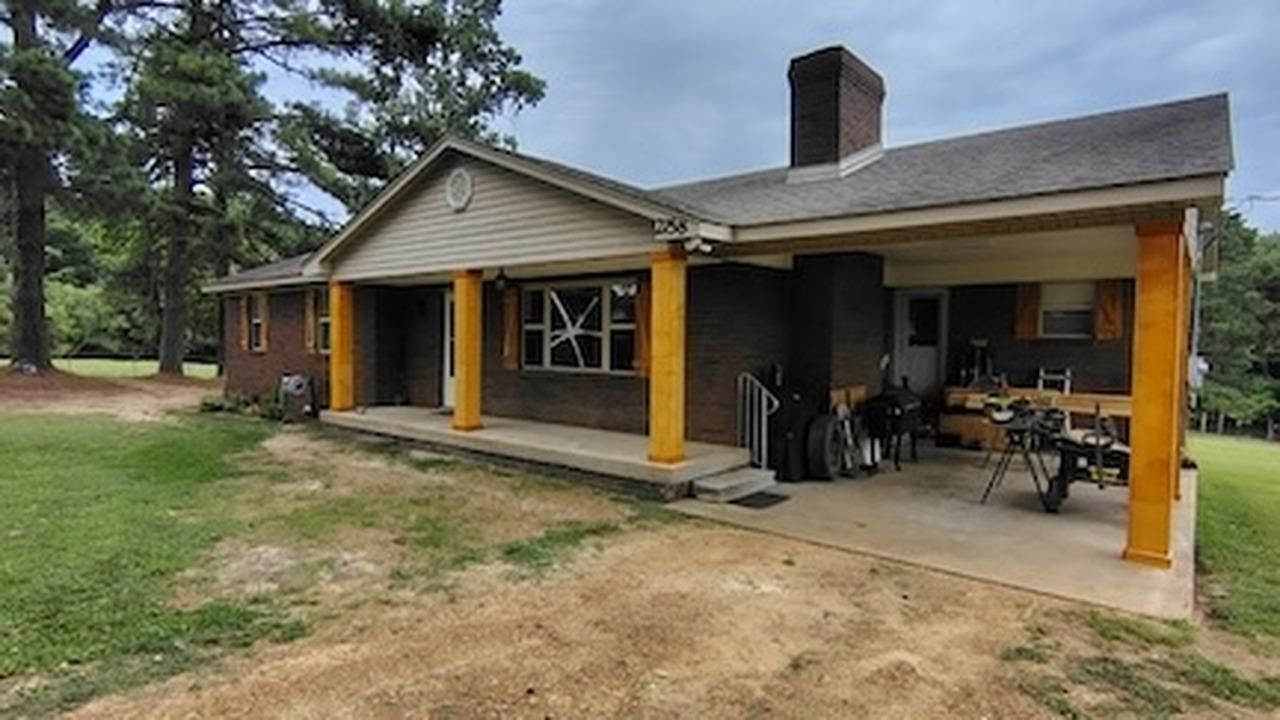
Welcome home to peaceful country living! This beautifully renovated 3-bedroom, 2-bath home sits on 3.15 scenic acres, giving you plenty of space to relax, entertain, garden, or simply enjoy the outdoors. Step inside to find new flooring, new windows, and numerous additional improvements that make this home feel fresh and move-in ready. A new HVAC system, installed just 5 months ago and under warranty, provides added comfort and peace of mind. The home also features a 20-panel solar system, adding an energy-efficient feature to this charming country property. Imagine quiet mornings, peaceful evenings, and room to make this property your own. Come take a look and picture yourself calling this beautiful country retreat HOME!
Property Features
Property Type: Residential - Townhouse
Cooling: Central
Fireplaces: 1
Heating: Central
Home Style: Traditional
Lot Size: 3.15 Acres
Roof Type: Composition Shingles
Year Built: 1977
Feature Descriptions
Bed and Bath: 2 Full Primary Baths
Exterior: Gas Grill, Porch, Covered Patio
Exterior/ Windows: Brick Veneer, Vinyl Siding, Double Pane Window(s), Storm Door(s)
Fireplace: In Living Room, Wood Stove Insert
Floors/ Ceilings: Hardwood Throughout
Living/ Dining Room: Separate Living Room
Lot: Wooded
Parking/ Storage: Driveway/Pad, Storage Room(s)
Total Rooms: 8
Water/ Sewer: Septic Tank
Room Sizes
Primary Bedroom: 12x13
Bedroom 2: 10x12
Bedroom 3: 10x12
Dining Area: 0
Den/ Great Room: 0
Kitchen: 21x12
Living room: 21x14
Listed By / Shown By
Listed By
Agency Name: Collier REALTORS
Agency Phone: 901-622-2000
Shown By
Agency Title: Crye-Leike Real Estate Services
Agency Phone:

Source: MAAR MLS
Estimate Your Payment
Estimated Payment
$ 667.07 per month $589.78 Principal & Interest $0.00 Property Tax (data not provided by mls) $77.29 Homeowner's Insurance
2158 Barlow Rd | MLS# 10229631
This townhouse located at 2158 Barlow Rd, Ripley, TN 38063 is currently listed for sale with an asking price of $265,000. This property was built in 1977 and has 3 bedrooms and 2 full baths. Barlow Rd is located in the n-a subdivision. Search N-a real estate on www.clcommercialrealestate.com today.