

 Site Map

-
Commercial Real Estate
- Brokerage Services
- Develop and Construct
- Group Brokerage
- Industrial
- Land
- Multi-Family
- Retail
- Property Management
- Tenant Representation
-
Group Brokerage
- Churches
- Medical Space
- Hotel/Motel
- Restaurant
BEDS3
BATHS2 full
SQUARE FEET1,891
MLS#1360549
STATUSActive
PROPERTY TYPEResidential - Single Family
SCHOOLSpringdale
Property Description
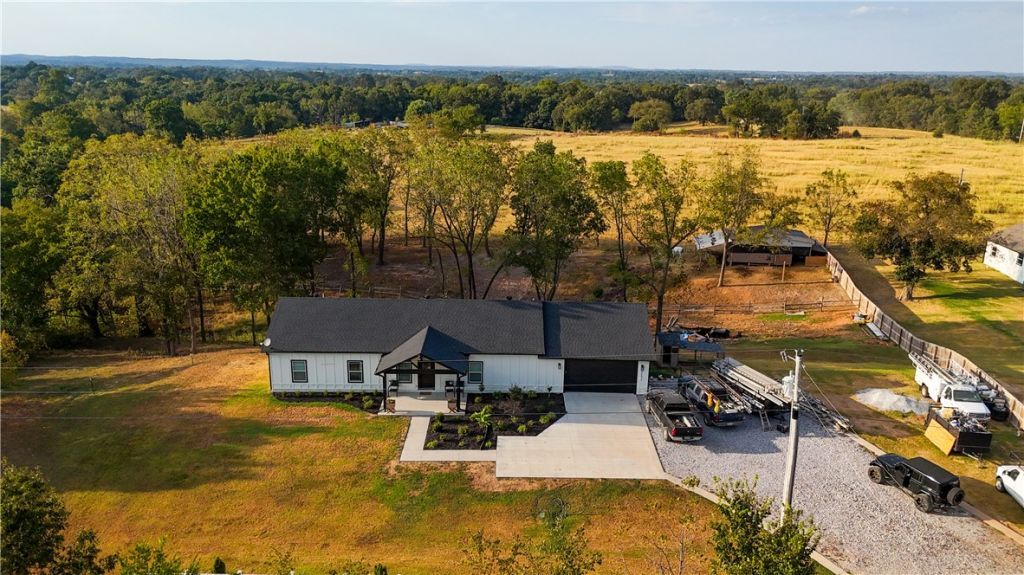
Like-new 2024 build on 1.5 open acres just outside Springdale city limits with no HOA and no city taxes. This 3 bed / 2 bath, 1,850 sq ft home offers an open floor plan under tall wood-beamed vaulted ceilings, luxury vinyl plank flooring throughout, and an eat-in kitchen with granite counters, pantry, and Energy Star appliances. The primary suite features a spacious walk-in closet and a large walk-in shower. Enjoy country evenings on the back deck overlooking a landscaped, partially privacy-fenced yard with plenty of room for a shop, garden, or animals. Oversized attached 2-car garage adds storage or workshop space. Minutes to Hwy 412, Springdale, and Huntsville. Schedule your showing today!
Property Features
Property Type: Residential - Single Family
Cooling: Central Air
Fireplaces: 1
Heating: Central
Lot Size: 1.50 Acres
Roof Type: Architectural, Shingle
Stories: 1.0
Taxes: $2,449
Year Built: 2024
Amenities
Ceiling Fan(s)
Granite Counters
Window Treatments
Concrete Driveway
Gravel Driveway
Feature Descriptions
Appliances: Electric Water Heater, Disposal, Microwave
Exterior: Wood Siding
Fencimg: Partial
Fireplace: Family Room
Flooring: Luxury Vinyl Plank
Lot: Landscaped, None, Outside City Limits, Open Lot
Parcel#: 001-18326-002
Parking: Attached, Garage, Garage Door Opener
Parking Notes: Attached, Garage, Garage Door Opener
Patio/Porch: Deck
Sewer: Septic Tank
Utilities: Electricity Available, Septic Available, Water Available
Water: Public
Water Features: None
Window: Blinds
Local Schools
School District: Springdale
Listed By / Shown By
Listed By
Agency Name: Fathom Realty
Shown By
Agency Title: Crye-Leike Real Estate Services
Agency Phone:

Source: NWAKBOR MLS
Estimate Your Payment
Estimated Payment
$ 1,286.24 per month $956.77 Principal & Interest $204.08 Property Tax $125.39 Homeowner's Insurance
21534 Keaton Road | MLS# 1360549
This single family home located at 21534 Keaton Road , Springdale, AR 72764 is currently listed for sale with an asking price of $429,900. This property was built in 2024 and has 3 bedrooms and 2 full baths with 1891 sq. ft. Keaton Road is located within the Springdale school district. Search Springdale real estate on www.clcommercialrealestate.com today.