

 Site Map

-
Commercial Real Estate
- Brokerage Services
- Develop and Construct
- Group Brokerage
- Industrial
- Land
- Multi-Family
- Retail
- Property Management
- Tenant Representation
-
Group Brokerage
- Churches
- Medical Space
- Hotel/Motel
- Restaurant
BEDS4
BATHS2 full
MLS#10229257
STATUSActive
PROPERTY TYPEResidential - Single Family
SUBDIVISIONOakland Acre Lakes
NEIGHBORHOODOakland (East)-Somerville
Property Description
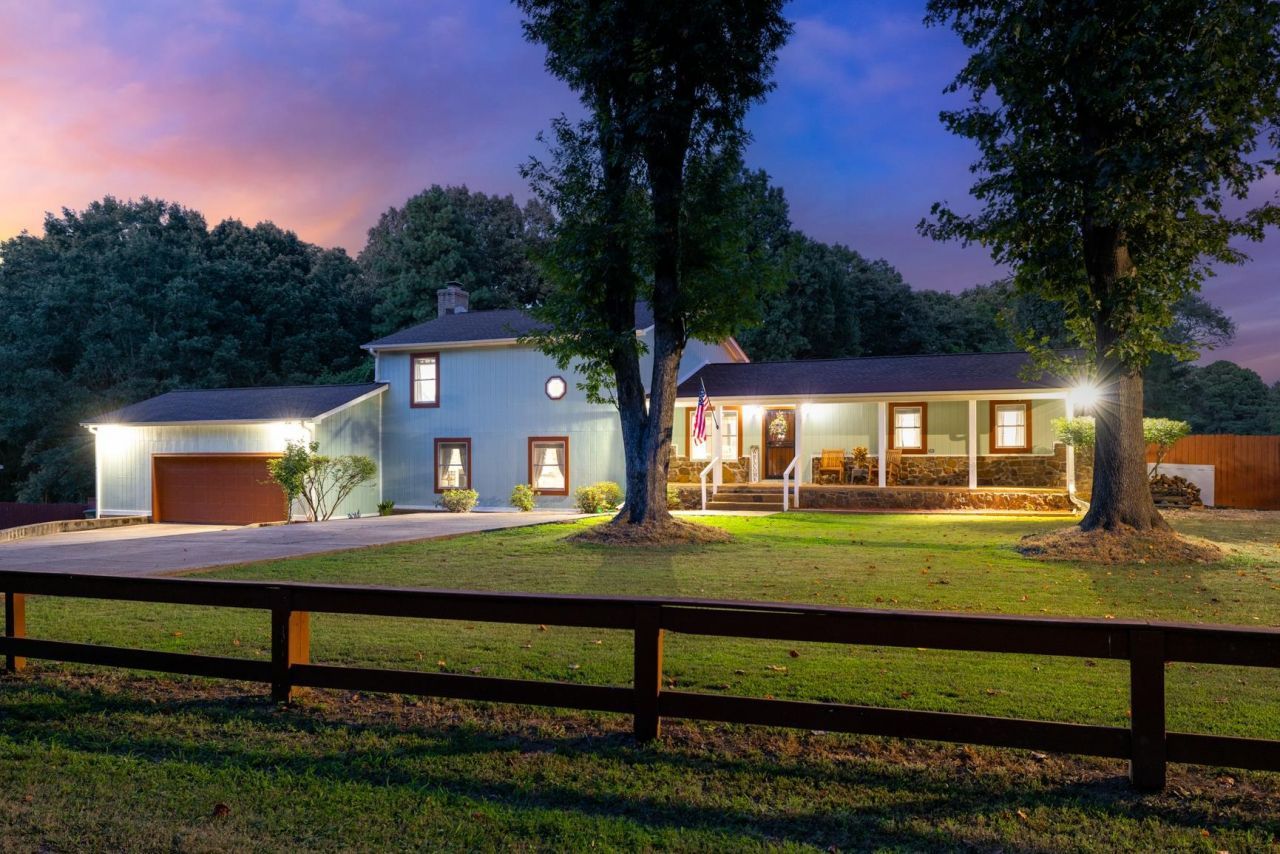
Beautiful 4-bedroom, 2-bath Oakland, TN home on 1 acre with $600 a year county only taxes, an inground pool, and room to enjoy life your way! Tucked away in a peaceful, wooded setting, this property offers the space and privacy buyers are looking for without sacrificing fun. Spend summer days by the pool, host family and friends, or kick back under the covered outdoor living area and watch the big game. With over 1 acres, there's plenty of room to spread out, entertain, play, garden, or simply enjoy the peace and quiet. If you're ready to get away from the hustle and enjoy more land, more privacy, and more freedom, this one delivers! BONUS: 2.7% VA assumable loan available for qualified buyers. This is the REAL DEAL in Oakland?space, privacy, a pool, county-only taxes, and an incredible assumable rate!
Property Features
Property Type: Residential - Single Family
Cooling: Central
Fenced: Yes
Fireplaces: 1
Garage: 2
Heating: Central
Home Style: Ranch
Lot Size: 1.00 Acres
Year Built: 1980
Feature Descriptions
Additional Rooms: Laundry Room
Bed and Bath: 1 or More BR Down, Primary Up
Days on Site: 3
Exterior: Pool Cleaning Equipment, Storage Building, Deck, Pool House, Wooded Grounds, Brick or Stone Fence
Exterior/ Windows: Wood/Composition
Floors/ Ceilings: Tile, Vinyl/Luxury Vinyl Floor
Interior Equipment: Range/Oven, Cooktop, Disposal, Dishwasher, Microwave, Refrigerator
Living/ Dining Room: Great Room, LR/DR Combination, Breakfast Bar, Washer/Dryer Connections, Keeping/Hearth Room
Lot: Some Trees, Wood Fenced
Parking/ Storage: Front-Load Garage
Pool: In Ground
Swimming Pool: Yes
Total Rooms: 6
Room Sizes
Primary Bedroom: 13x15
Dining Area: 17x23
Den/ Great Room: 29x31
Listed By / Shown By
Listed By
Agency Name: Emmett Baird Realty, LLC
Agency Phone: 901-257-9420
Shown By
Agency Title: Crye-Leike Real Estate Services
Agency Phone:

Source: MAAR MLS
Estimate Your Payment
Estimated Payment
$ 981.47 per month $867.75 Principal & Interest $0.00 Property Tax (data not provided by mls) $113.72 Homeowner's Insurance
215 Whitley Way | MLS# 10229257
This single family home located at 215 Whitley Way, Oakland, TN 38060 is currently listed for sale with an asking price of $389,900. This property was built in 1980 and has 4 bedrooms and 2 full baths. Whitley Way is located in the Oakland Acre Lakes subdivision. Search Oakland Acre Lakes real estate on www.clcommercialrealestate.com today.