

 Site Map

-
Commercial Real Estate
- Brokerage Services
- Develop and Construct
- Group Brokerage
- Industrial
- Land
- Multi-Family
- Retail
- Property Management
- Tenant Representation
-
Group Brokerage
- Churches
- Medical Space
- Hotel/Motel
- Restaurant
BEDS3
BATHS2 full 1 partial
SQUARE FEET2,050
MLS#3529365
STATUSComing Soon / Hold
PROPERTY TYPEResidential - Single Family
SUBDIVISIONIndian Ridge Sec 4 Replat
Property Description
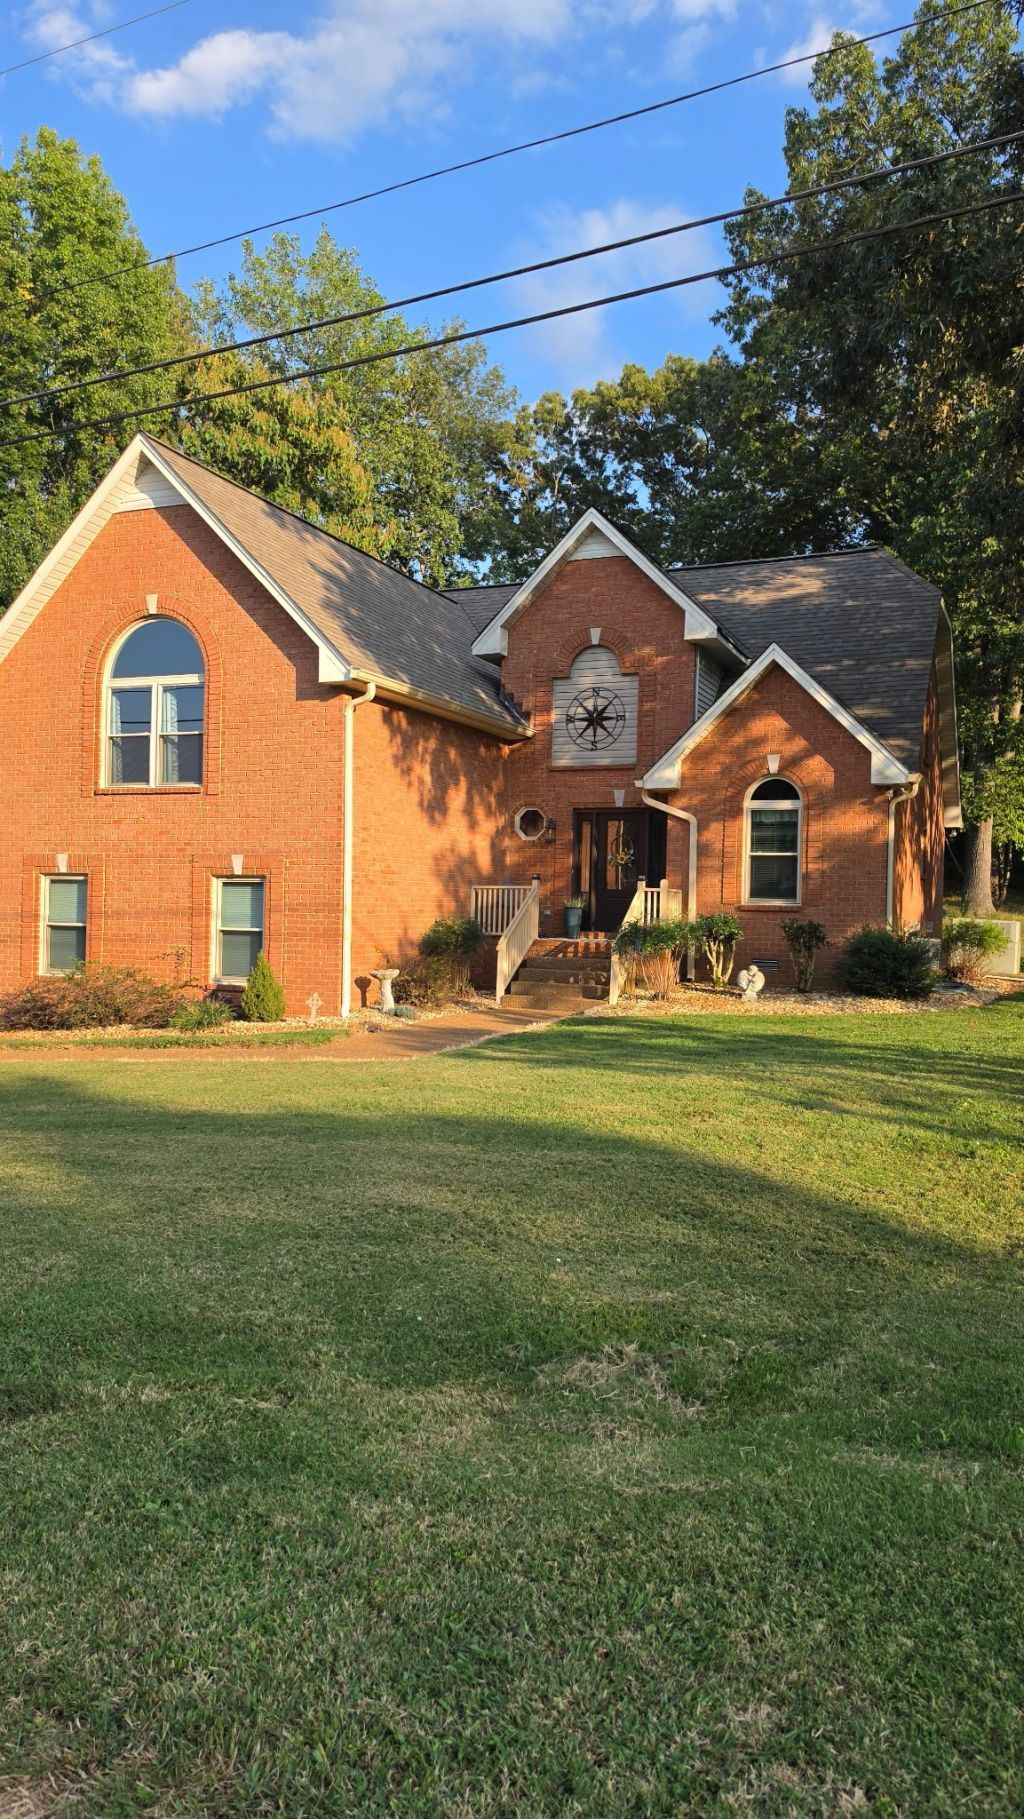
Welcome home! This beautifully maintained 3 bedroom, 2.5 bath home w/bonus room offers a wonderful blend of comfort & updates making it truly move in ready. Open floor plan with vaulted ceilings. New stainless steel appliances, new flooring throughout the house, new light fixtures, new windows with transferable warranty, new granite countertops, new front and back doors & new water heater! Expanded driveway for parking ease. Conveniently located approximately one mile from I-65 making Nashville an easy drive. Some of the community amenities include a pool, playground, basketball & tennis courts & much more. With its comfortable layout, outdoor deck & extensive updates, this home is ready for its next owners!
Property Features
Property Type: Residential - Single Family
Basement: Yes
Basement: Walk-Out Access
Cooling: Central Air
Garage: 2 car attached
Heating: Furnace
Lot Size: 0.31 Acres
Stories: 2.0
Taxes: $2,731
Year Built: 1998
Feature Descriptions
Appliances: Electric Oven, Electric Range, Dishwasher, Disposal, Microwave, Refrigerator, Stainless Steel Appliance(s)
Days on Site: 4
Exterior: Brick
Flooring: Laminate
HOA Fee: 20/ Monthly
Lot Dimensions: 120X109.74 IRR
Parcel#: 107A A 12500 000
Parking: Attached
Parking Notes: Attached
Sewer: Public Sewer
Utilities: Water Available
Water: Public
Room Sizes
Bedroom 1: 12x16
Bedroom 2: 10x13
Bedroom 3: 10x11
Recreation Room: 20x21
Dining Room: 10x11
Kitchen: 10x13
Living Room: 15x15
Other Room: 6x6
Other Room 2: 10x10
Local Schools
High School: White House Heritage High School
Middle School: White House Heritage Elementary School
Elementary School: Robert F. Woodall Elementary
Listed By / Shown By
Listed By
Agency Name: True Connexions Realty
Agency Phone: 9312559786
Shown By
Agency Title: Crye-Leike Real Estate Services
Agency Phone:

Source: Nashville MLS
Estimate Your Payment
Estimated Payment
$ 1,326.10 per month $971.24 Principal & Interest $227.58 Property Tax $127.28 Homeowner's Insurance
215 S Aztec Dr | MLS# 3529365
This single family home located at 215 S Aztec Dr, White House, TN 37188 is currently listed for sale with an asking price of $436,400. This property was built in 1998 and has 3 bedrooms and 2 full and 1 partial baths with 2050 sq. ft. S Aztec Dr is located in the Indian Ridge Sec 4 Replat subdivision. Search Indian Ridge Sec 4 Replat real estate on www.clcommercialrealestate.com today.