

 Site Map

-
Commercial Real Estate
- Brokerage Services
- Develop and Construct
- Group Brokerage
- Industrial
- Land
- Multi-Family
- Retail
- Property Management
- Tenant Representation
-
Group Brokerage
- Churches
- Medical Space
- Hotel/Motel
- Restaurant
BEDS3
BATHS2 full 1 partial
SQUARE FEET1,802
MLS#10837121
STATUSNew
PROPERTY TYPEResidential - Single Family
SUBDIVISIONFenwyck
NEIGHBORHOODFayetteville
Property Description
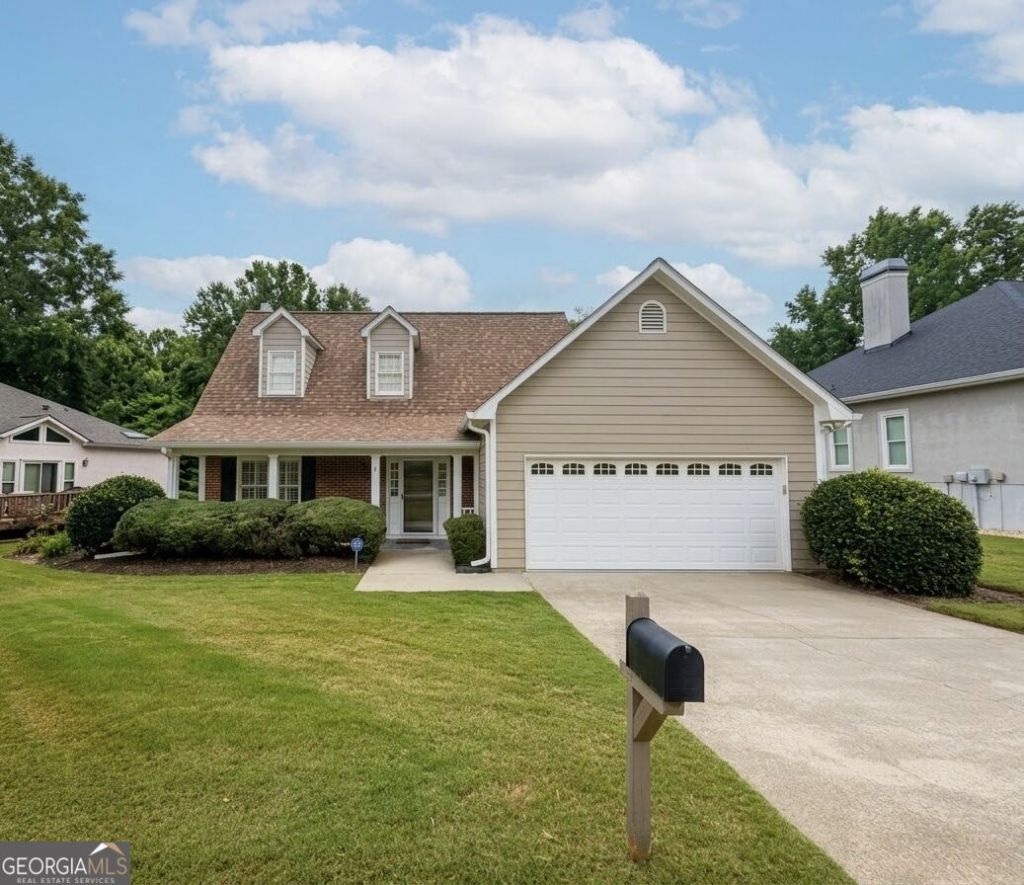
YARD MAINTENANCE IS INCLUDED IN THE HOA. Welcome home to this beautifully maintained 3-bdrm, 2-bath home situated on a gorgeous, level lot. Step inside to find beautiful hardwood floors and an inviting great room featuring a cozy fireplace. The kitchen offers granite countertops and flows easily into the formal dining room, perfect for entertaining. Double French doors open to the patio, creating a wonderful extension of the living space for relaxing or outdoor gatherings. The spacious primary suite is conveniently located on the main level and features a tray ceiling and private bath with tile flooring, dual vanities, and a relaxing soaking tub. Upstairs, you'll find two generously sized bedrooms, including one with a walk-in closet, along with a shared full bath. A large walk-in attic provides an abundance of storage and offers excellent potential to be finished as a 4th bedroom, home office, bonus room, or flex space. Additional features include a large 2-car garage and a beautiful, level yard with plenty of room to enjoy the outdoors. This well-cared-for home offers comfortable living & great storage.
Property Features
Property Type: Residential - Single Family
Basement: None
Cooling: Ceiling Fan(s), Central Air
Fireplaces: 1
Garage: 2 car attached
Heating: Central
Home Style: Traditional
Lot Size: 0.20 Acres
Roof Type: Composition
Stories: 1.0
Taxes: $3,873
Year Built: 1993
Feature Descriptions
Additional Rooms: Foyer, Great Room
Amenities: Clubhouse, Pool, Tennis Court(s)
Appliances: Dishwasher, Disposal, Microwave, Range
Days on Site: 1
Dining Room: Dining Rm/Living Rm Combo
Exterior: Press Board
Fireplace Type: Living Room
Flooring: Carpet, Hardwood, Tile
Interior: Double Vanity, High Ceilings, Master On Main Level, Separate Shower, Soaking Tub, Tile Bath, Tray Ceiling(s), Walk-In Closet(s)
Kitchen: Breakfast Area, Breakfast Bar, Pantry, Solid Surface Counters
Parking Notes: Garage, Attached, Kitchen Level, Garage Door Opener
Sewer: Public Sewer
Swimming Pool: Yes
Topography: Level
Utilities: Cable Available, Electricity Available, High Speed Internet, Natural Gas Available, Phone Available, Sewer Connected, Water Available
Water: Public
Local Schools
High School: Fayette
Middle School: Bennetts Mill
Elementary School: Fayetteville
Listed By / Shown By
Listed By
Agency Name: Keller Williams Realty Atl. Partners
Agency Phone: 770-632-1112
Shown By
Agency Title: Crye-Leike Real Estate Services
Agency Phone:

Source: GAMLS
Estimate Your Payment
Estimated Payment
$ 1,176.09 per month $754.47 Principal & Interest $322.75 Property Tax $98.88 Homeowner's Insurance
215 Brittany Chase | MLS# 10837121
This single family home located at 215 Brittany Chase, Fayetteville, GA 30214 is currently listed for sale with an asking price of $339,000. This property was built in 1993 and has 3 bedrooms and 2 full and 1 partial baths with 1802 sq. ft. Brittany Chase is located in the Fenwyck subdivision. Search Fenwyck real estate on www.clcommercialrealestate.com today.