

 Site Map

-
Commercial Real Estate
- Brokerage Services
- Develop and Construct
- Group Brokerage
- Industrial
- Land
- Multi-Family
- Retail
- Property Management
- Tenant Representation
-
Group Brokerage
- Churches
- Medical Space
- Hotel/Motel
- Restaurant
BEDS4
BATHS3 full 1 partial
SQUARE FEET3,200
MLS#531001
STATUSActive
PROPERTY TYPEResidential - Single Family
SUBDIVISIONFlorence
NEIGHBORHOODCentral
Property Description
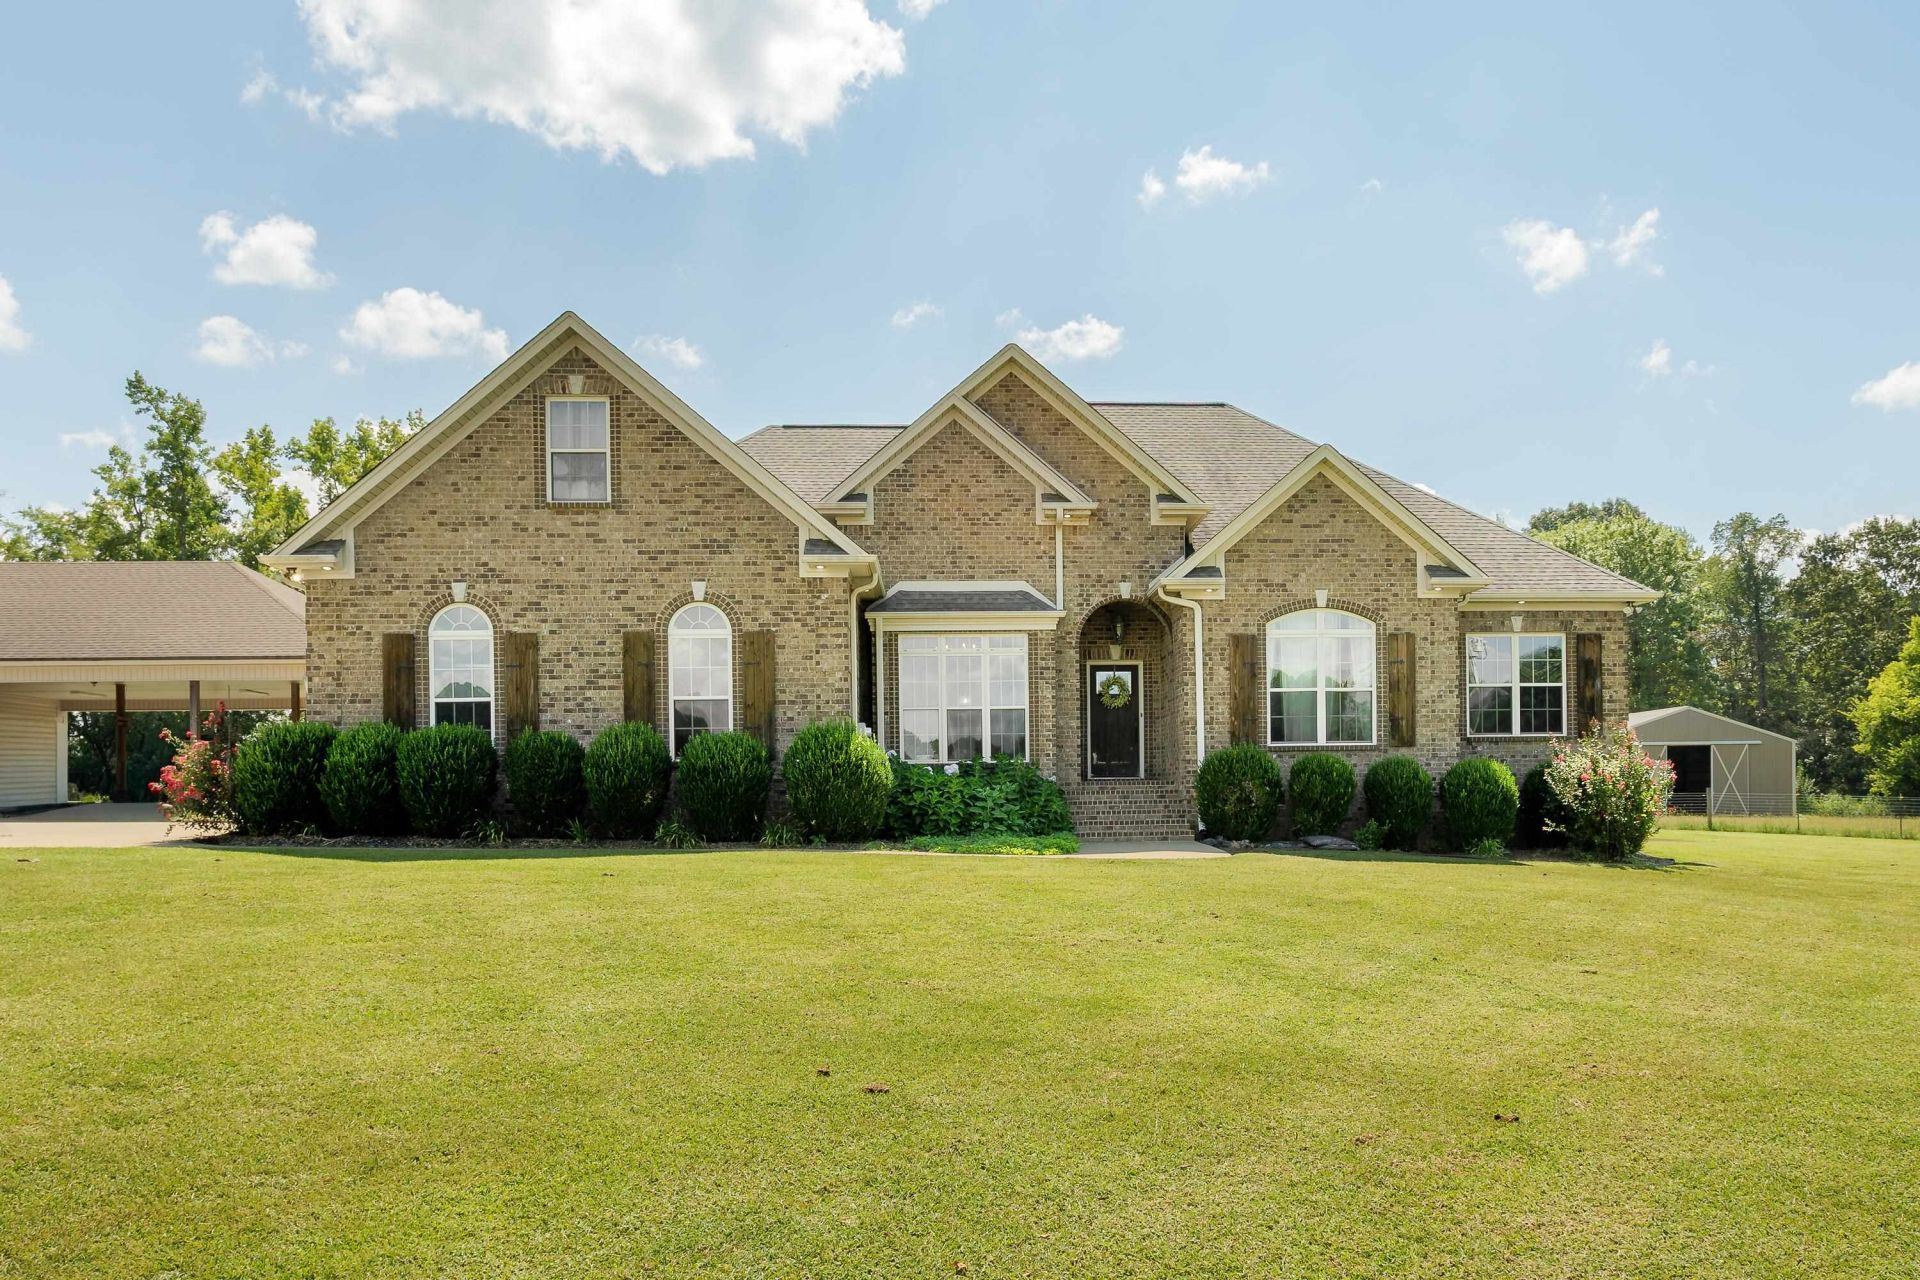
Welcome home to this beautiful brick home situated on 4.5 peaceful acres, offering privacy of country living while still being conveniently close to town. Built in 2013 and boasting 3200sq ft, this spacious home is filled with custom details and plenty of room both inside and out! Primary large master suite with trey ceilings, his and her closets, spa tub, double vanities, & a large walk-in tiled shower. Kitchen features granite counter tops, tall cabinetry, stainless steel appliances, & extra bar seating. Downstairs you'll find multiple bedrooms, theatre room, formal dining room, office & a large living area with built ins & fireplace. Upstairs features a large bonus room with half bath. Outside you'll walk out to your concrete covered back porch perfect for gatherings, a large barn with fenced pasture, an additional two car covered carport with a custom outdoor kitchen, fire pit, and fully wired workshop. MUST SEE!
Property Features
Property Type: Residential - Single Family
Fireplaces: 1
Garage: 2
Home Style: 2 Story
Lot Size: 4.50 Acres
Stories: 2.0
Taxes: $1,424
Year Built: 2013
Feature Descriptions
Appliances: Dishwasher, Electric Range, Ice Maker, Microwave, Refrigerator, Stainless Steel Appliance(s), Tankless Water Heater
Bathrooms Full: 3
Bathrooms Half: 1
Built Before 1978 Y/N: No
Carport Spaces: 2
Carport Y/N: Yes
City Limits Y/N: No
Days on Site: 1
Exterior: Brick, Concrete
Exterior: Fire Pit, Garden, Lighting, Outdoor Grill, Private Yard, Storage
Fencing: Partial, Pasture
Fireplace: Family Room, Gas, Gas Log, Living Room
Fireplace Y/N: Yes
Garage Y/N: Yes
Interior: Breakfast Bar, Built-in Features, Ceiling - Speciality, Ceiling Fan(s), High Ceilings, Vaulted Ceiling(s), Granite Counters, Crown Molding, His and Hers Closets, Double Vanity, Eat-in Kitchen, Entrance Foyer, High Speed Internet, Pantry, Primary Bedroom Main, Primary Shower & Tub, Recessed Lighting, Storage, Tray Ceiling(s), Soaking Tub, Walk-In Closet(s)
Laundry: Inside, Laundry Room, Main Level
Lot: Back Yard, Cleared, Farm, Front Yard, Garden, Landscaped, Pasture, Private, Views
Lot Dimensions: TBD
Multiple Level Y/N: Yes
Other Equipment: Home Theater
Other Structures: Barn(s), Covered Arena, Equip. Storage, Garage(s), Outdoor Kitchen, Second Garage, Workshop
Parcel Number: 14-02-04-0-000-014
Parking Features: Additional Parking, Attached Carport, Concrete, Driveway, Attached, Garage Faces Side
Patio/Porch: Awning(s), Breezway, Covered, Rear Porch
Rooms Total: 16
Sewer: Septic Tank
Special View Info: Garden, Rural, Trees/Woods
SQFT Above Grade Finished: 3200
SQFT Building Total: 3200
Local Schools
High School: City/County
Middle School: City/County
Elementary School: City/County
Listed By / Shown By
Listed By
Agency Name: MarMac Real Estate - The Shoals
Agency Phone: 256-766-8499
Shown By
Agency Title: Crye-Leike Real Estate Services
Agency Phone:

Source: Shoals MLS
Estimate Your Payment
Estimated Payment
$ 1,853.04 per month $1,533.42 Principal & Interest $118.67 Property Tax $200.96 Homeowner's Insurance
2146 Co Rd 200 | MLS# 531001
This single family home located at 2146 Co Rd 200, Florence, AL 35633 is currently listed for sale with an asking price of $689,000. This property was built in 2013 and has 4 bedrooms and 3 full and 1 partial baths with 3200 sq. ft. Co Rd 200 is located in the Florence subdivision. Search Florence real estate on www.clcommercialrealestate.com today.