

 Site Map

-
Commercial Real Estate
- Brokerage Services
- Develop and Construct
- Group Brokerage
- Industrial
- Land
- Multi-Family
- Retail
- Property Management
- Tenant Representation
-
Group Brokerage
- Churches
- Medical Space
- Hotel/Motel
- Restaurant
BEDS4
BATHS4.00
SQUARE FEET2,588
MLS#148483
STATUSActive
PROPERTY TYPEResidential - Single Family
SUBDIVISIONSerene Hills
NEIGHBORHOODOak Grove
SCHOOLOak Grove
Property Description
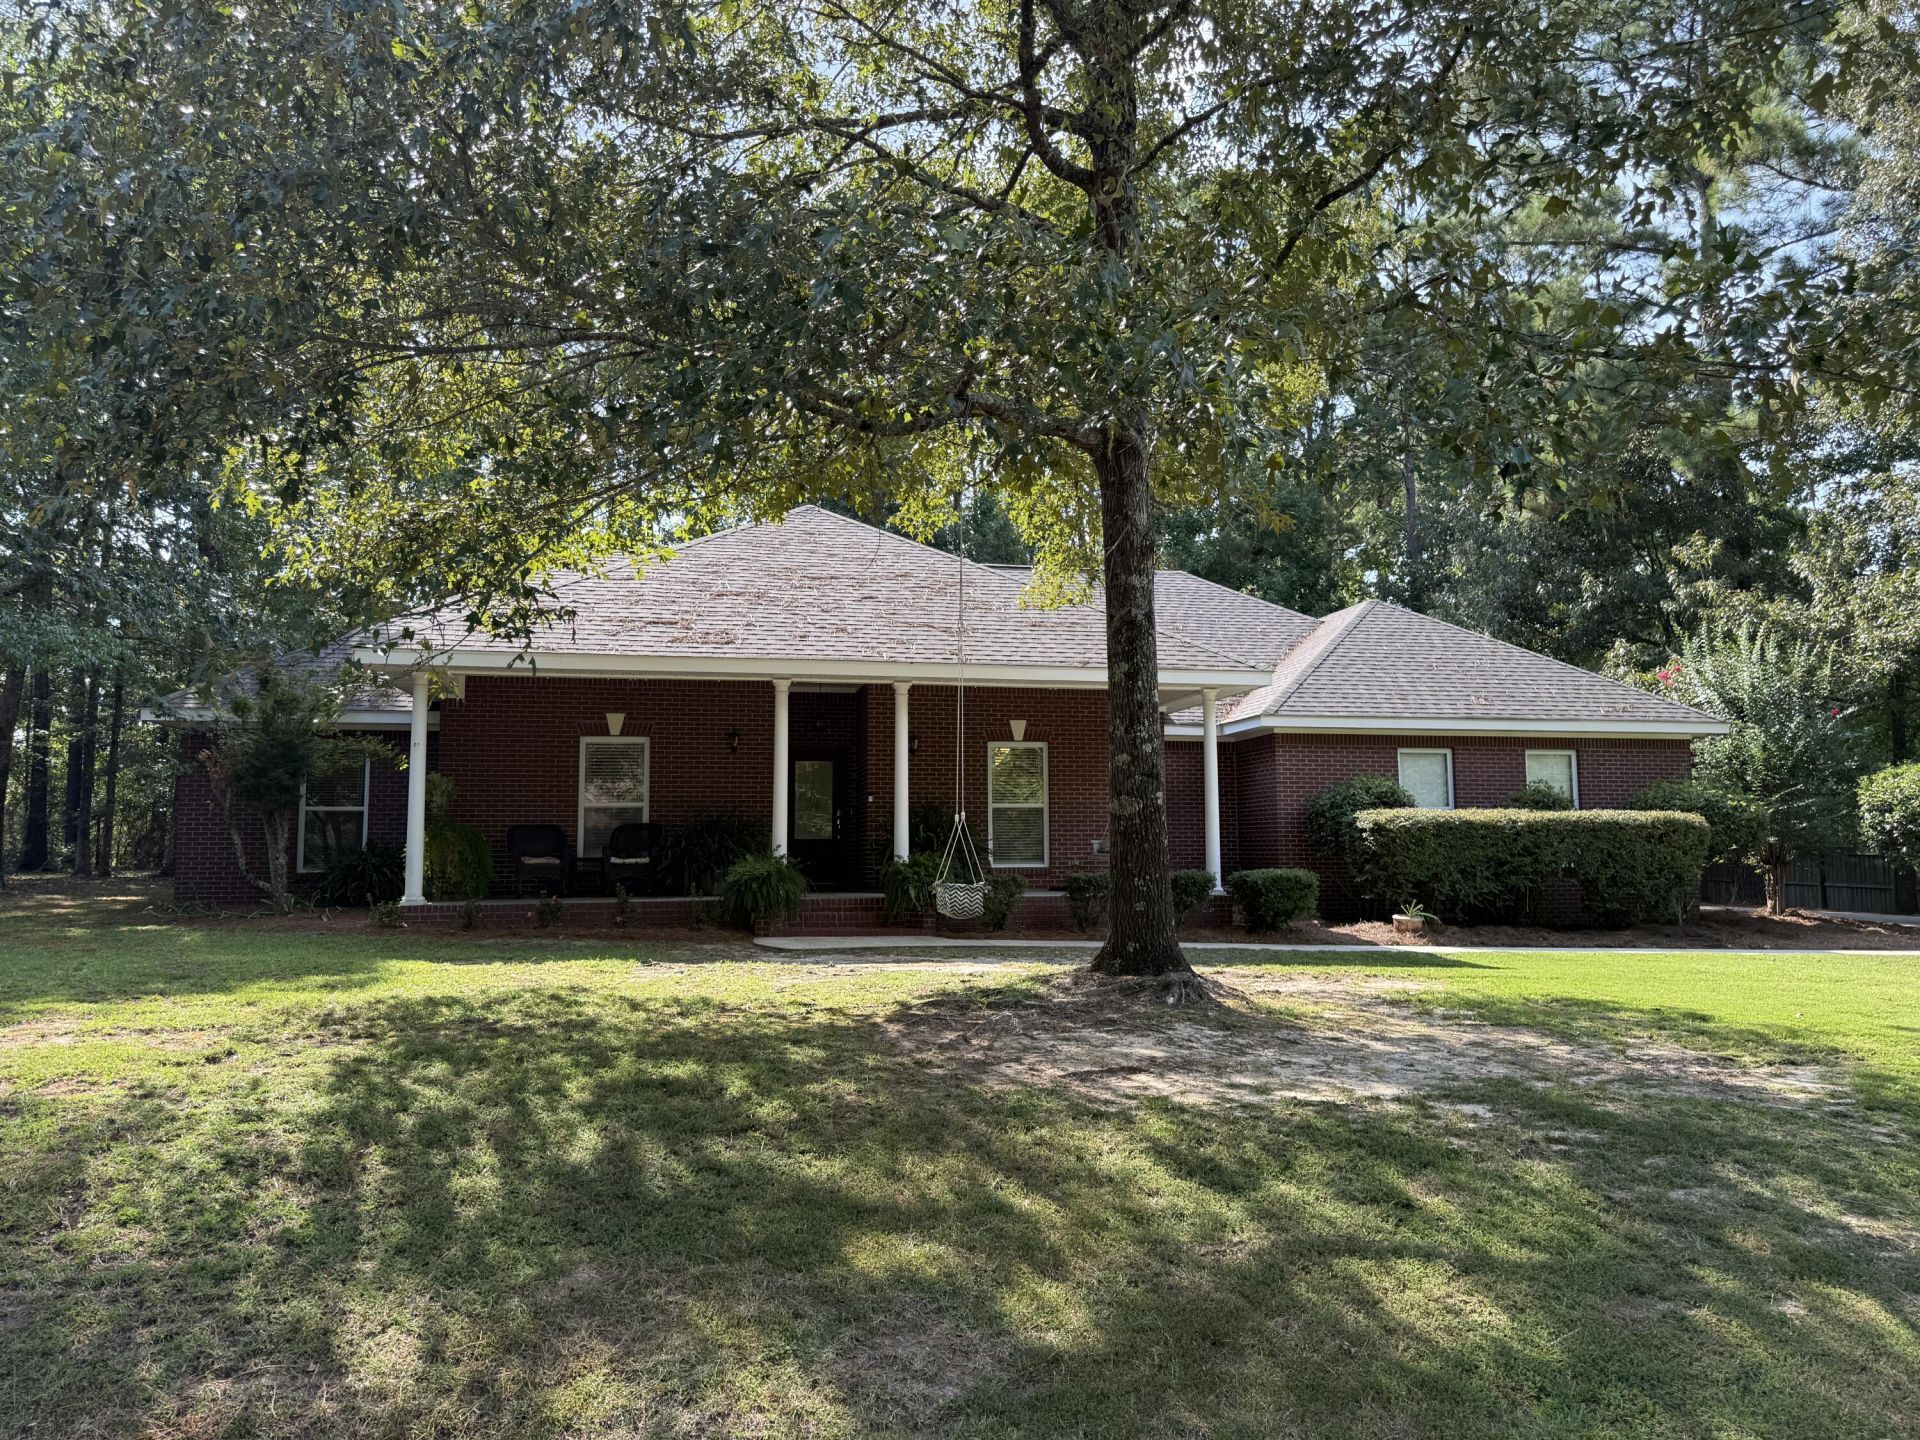
4BR/3.5BA, Plus Room & Full Bath Upstairs (accessed through garage) + additional office in garage. Features include formal dining, large great room w/fireplace and built-ins, breakfast area w/built-in hutch, kitchen island, laundry with abundant storage, and fenced back yard. Situated on a beautiful lot with trees providing shade. Covered front and back porches and patio, plumbed gas hook-up for grill. Double garage with two large storage rooms. new roof 2025. First American HOW will transfer to purchaser at closing.
Property Features
Property Type: Residential - Single Family
Cooling: Central Air, Electric
Garage: Attached Garage, Door
Heating: Central Electric
Lot Size: 140.09 x 170.98 x 140.01 x 167.05
Roof Type: Architectural
Stories: 1.0
Taxes: $2,242
Year Built: 2003
Amenities
Fireplace
Walk-In Closet(s)
Garage with door
Thermopane Windows
Feature Descriptions
16th Section Land: N
Carport: None
Ceiling Height: 9' +
City Limits: No
Community Features: Cable Available, Undrgrnd Utilities
Days on Site: 4
Exterior: Brick Veneer
Flood Zone: No
Flooring: Carpet, Ceramic Tile, Laminate
Formal Dining: Yes
Foundation: Slab
Gas Supplier: Spire
Historical District: No
HOA Fee: $200.00/ Annual
Kitchen: Dishwasher, Pantry, Range
Lot: Subdivision
Lot Dimensions: 140.09 x 170.98 x 140.01 x 167.05
Sewer: Private Sewer
Specialty Rooms: Great Room, Other - See Remarks, Separate Guest Qtrs, Seprt Formal Dining
SQFT Approximate: 2401 - 2600 Sq. Ft.
Tax Year: 2025
Water: Community Water
Water Supplier: West Lamar
Local Schools
School District: Oak Grove
Listed By / Shown By
Listed By
Agency Name: RE/MAX Real Estate Partners
Agency Phone: (601) 296-2001
Shown By
Agency Title: Crye-Leike Real Estate Services
Agency Phone:

Source: Hattiesburg MLS
Estimate Your Payment
Estimated Payment
$ 1,104.36 per month $811.22 Principal & Interest $186.83 Property Tax $106.31 Homeowner's Insurance
214 Serene Hill Dr. | MLS# 148483
This single family home located at 214 Serene Hill Dr., Hattiesburg, MS 39402 is currently listed for sale with an asking price of $364,500. This property was built in 2003 and has 4 bedrooms with 2588 sq. ft. Serene Hill Dr. is located in the Serene Hills subdivision within the Oak Grove school district. Search Serene Hills real estate on www.clcommercialrealestate.com today.