

 Site Map

-
Commercial Real Estate
- Brokerage Services
- Develop and Construct
- Group Brokerage
- Industrial
- Land
- Multi-Family
- Retail
- Property Management
- Tenant Representation
-
Group Brokerage
- Churches
- Medical Space
- Hotel/Motel
- Restaurant
BEDS3
BATHS3 full 1 partial
SQUARE FEET1,408
MLS#10837998
STATUSNew
PROPERTY TYPEResidential - Single Family
SUBDIVISIONHightower
NEIGHBORHOODCovington
Property Description
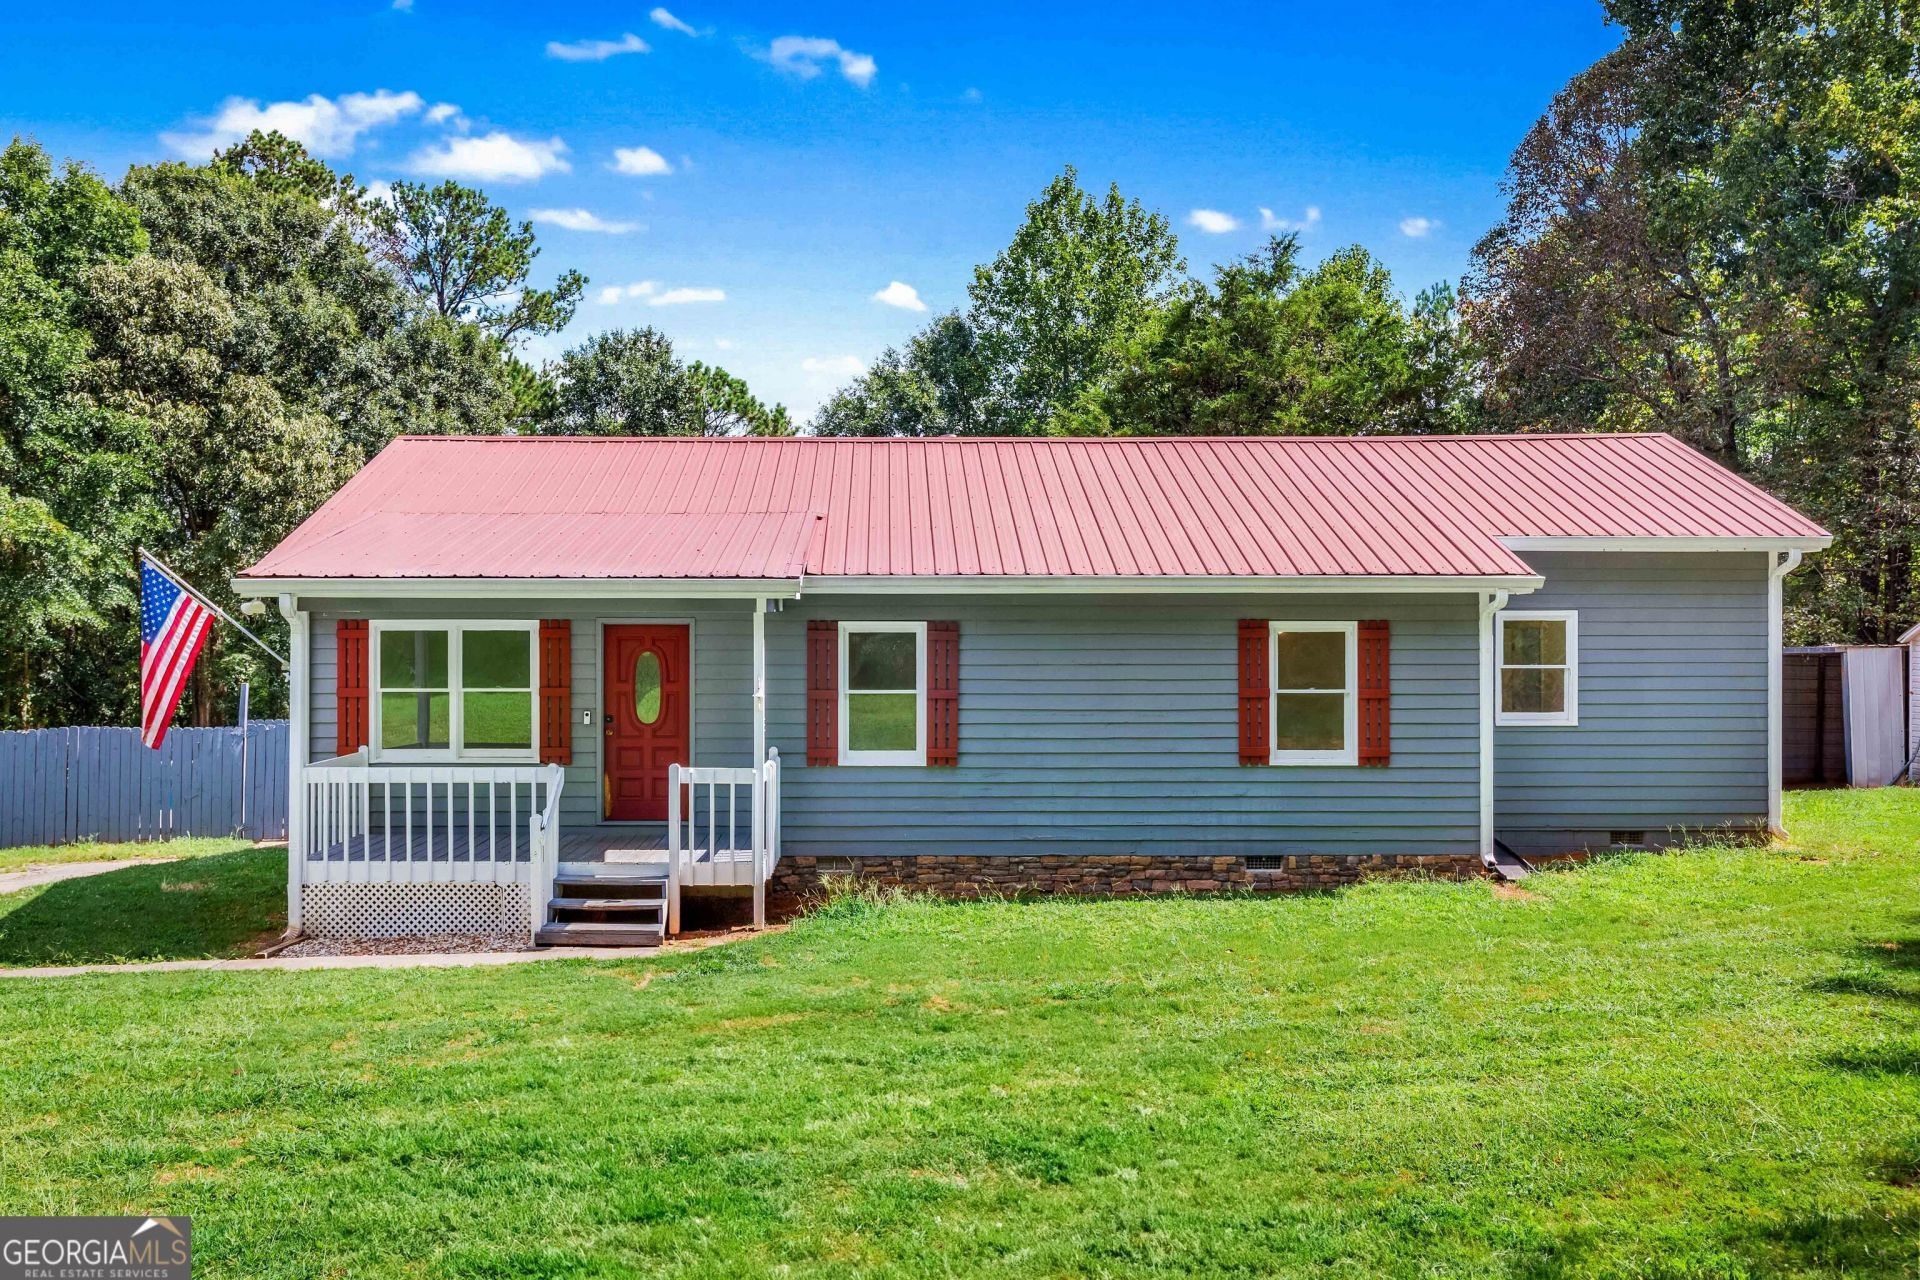
Welcome to small-town living, where space, privacy, and outdoor freedom come together on 1.89 acres with NO HOA! This 3-bedroom, 3-bath ranch offers the perfect setting for enjoying life both indoors and out. Step right out the back door to your own private retreat, featuring a screened-in patio and hot tub--the perfect spot to unwind year-round. Just beyond, your backyard oasis continues with an in-ground saltwater, fiberglass pool with a tanning shelf, outdoor half-bath, and tiki bar. The property also features 2 detached garages, a 20x24, and a 16x20 garage with an attached lean-to, for plenty of room for vehicles, a workshop, equipment, hobbies or additional storage. Inside, you will find a freshly painted interior with an easy-to-maintain layout, an open kitchen and living area space, and an impressively spacious primary bedroom. Just minutes from Highways 138 and 81, providing quick access to Loganville, Monroe, Walnut Grove and surrounding areas. Schedule a showing today and check this place out!
Property Features
Property Type: Residential - Single Family
Basement: Crawl Space
Cooling: Ceiling Fan(s), Central Air
Heating: Central
Home Style: Ranch
Lot Size: 1.89 Acres
Roof Type: Tin
Stories: 1.0
Taxes: $2,460
Year Built: 1989
Feature Descriptions
Additional Rooms: Family Room, Laundry
Appliances: Dishwasher, Microwave, Range
Exterior: Concrete, Other
Flooring: Laminate, Tile
Interior: Double Vanity, Master On Main Level, Separate Shower, Tile Bath
Parking Notes: Garage, Parking Pad
Sewer: Septic Tank
Topography: Sloped
Utilities: Other, Water Available
Water: Public
Local Schools
High School: Walnut Grove
Middle School: Youth
Elementary School: Walnut Grove
Listed By / Shown By
Listed By
Agency Name: Front Gate Homes
Agency Phone: 770-500-8270
Shown By
Agency Title: Crye-Leike Real Estate Services
Agency Phone:

Source: GAMLS
Estimate Your Payment
Estimated Payment
$ 1,161.55 per month $845.72 Principal & Interest $205.00 Property Tax $110.83 Homeowner's Insurance
214 Paul Smith Road | MLS# 10837998
This single family home located at 214 Paul Smith Road, Covington, GA 30014 is currently listed for sale with an asking price of $380,000. This property was built in 1989 and has 3 bedrooms and 3 full and 1 partial baths with 1408 sq. ft. Paul Smith Road is located in the Hightower subdivision. Search Hightower real estate on www.clcommercialrealestate.com today.