

 Site Map

-
Commercial Real Estate
- Brokerage Services
- Develop and Construct
- Group Brokerage
- Industrial
- Land
- Multi-Family
- Retail
- Property Management
- Tenant Representation
-
Group Brokerage
- Churches
- Medical Space
- Hotel/Motel
- Restaurant
BEDS3
BATHS2 full
SQUARE FEET1,753
MLS#26034939
STATUSNew Listing
PROPERTY TYPEResidential - Single Family
SUBDIVISIONHIGHLAND HILLS
NEIGHBORHOODSHERWOOD
Property Description
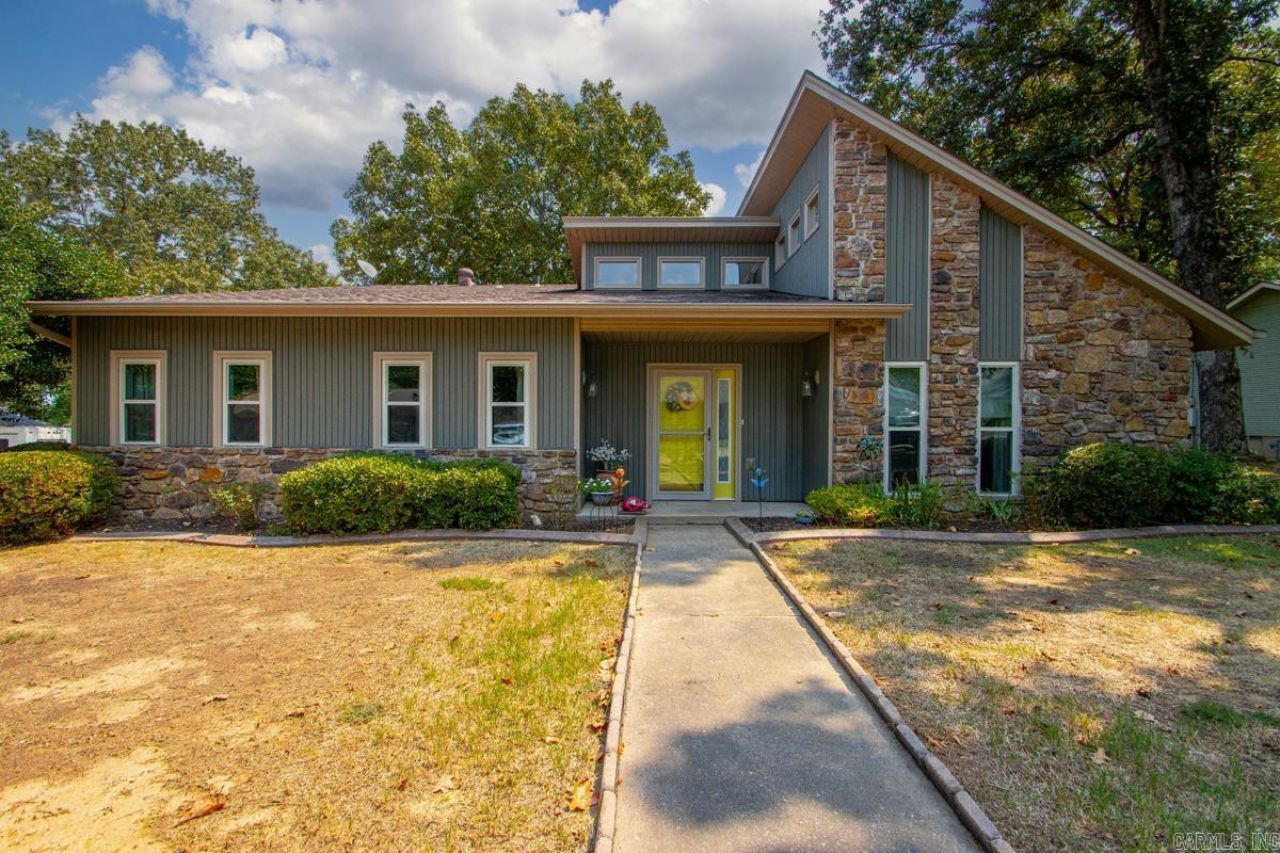
This well-cared-for 3-bedroom, 2-bath home has been pre-inspected and is truly move-in ready! Offering a wonderful combination of space, character, and affordability, this home feels welcoming from the moment you arrive. The spacious great room features a vaulted ceiling and charming brick gas fireplace, while high ceilings and beautiful vinyl flooring enhance the open, inviting feel. A separate dining room with wet bar provides a great space for entertaining. The primary bedroom includes a private bath remodeled in 2017, and a dedicated laundry room adds convenience. Outside, enjoy a fully fenced yard with a large deck, gazebo, garden area, storage shed, and dog run. Major updates include siding, windows, appliances, and hot water tank in 2016; privacy fence and updated kitchen and utility-room flooring in 2022; and a new gas meter with professional electrical grounding in 2026. Pre-inspected, updated, affordable, and full of thoughtful features, this home is ready for its next owner. Schedule your showing today!
Property Features
Property Type: Residential - Single Family
Cooling: Central
Fenced: Yes
Heating: Central Heat
Home Style: Ranch
Lot Size: 0.27 Acres
Roof Type: Architectural Shingle
Stories: 1.0
Taxes: $1,591
Year Built: 1984
Amenities
Wet Bar
Washer Connection
Washer-Stays
Dryer Connection-Electric
Dryer-Stays
Ceiling Fan(s)
Deck
Fully Fenced
Wood Fence
Feature Descriptions
Appliance(s)/Kitchen Equipment: Double Oven, Microwave, Dishwasher, Refrigerator-Stays
Days on Site: 4
Dining: Separate Dining Room
Exterior: Stone, Vinyl Siding
Fireplace: No Log Gas Fireplace
Flooring: Vinyl, Tile
Lot descriprion: In Subdivision
Lot Dimensions: 0.27 acre(s)
Other Room(s): Formal Living Room, Great Room, Laundry
Parking Notes: Garage
Local Schools
High School: Sylvan Hills
Middle School: Sylvan Hills Middle School
Elementary School: Sylvan Hills
Listed By / Shown By
Listed By
Agency Name: LPT Selling Luxury
Agency Phone: 321-486-8644
Shown By
Agency Title: Crye-Leike Real Estate Services
Agency Phone:

Source: Arkansas MLS
Estimate Your Payment
Estimated Payment
$ 736.72 per month $534.14 Principal & Interest $132.58 Property Tax $70.00 Homeowner's Insurance
214 Katye Lane | MLS# 26034939
This single family home located at 214 Katye Lane, Sherwood, AR 72120 is currently listed for sale with an asking price of $240,000. This property was built in 1984 and has 3 bedrooms and 2 full baths with 1753 sq. ft. Katye Lane is located in the HIGHLAND HILLS subdivision. Search HIGHLAND HILLS real estate on www.clcommercialrealestate.com today.