

 Site Map

-
Commercial Real Estate
- Brokerage Services
- Develop and Construct
- Group Brokerage
- Industrial
- Land
- Multi-Family
- Retail
- Property Management
- Tenant Representation
-
Group Brokerage
- Churches
- Medical Space
- Hotel/Motel
- Restaurant
SQUARE FEET3,502
MLS#26034788
STATUSNew Listing
PROPERTY TYPEResidential - Single Family
SUBDIVISIONCHENAL VALLEY FALSTONE COURT
NEIGHBORHOODLittle Rock
Property Description
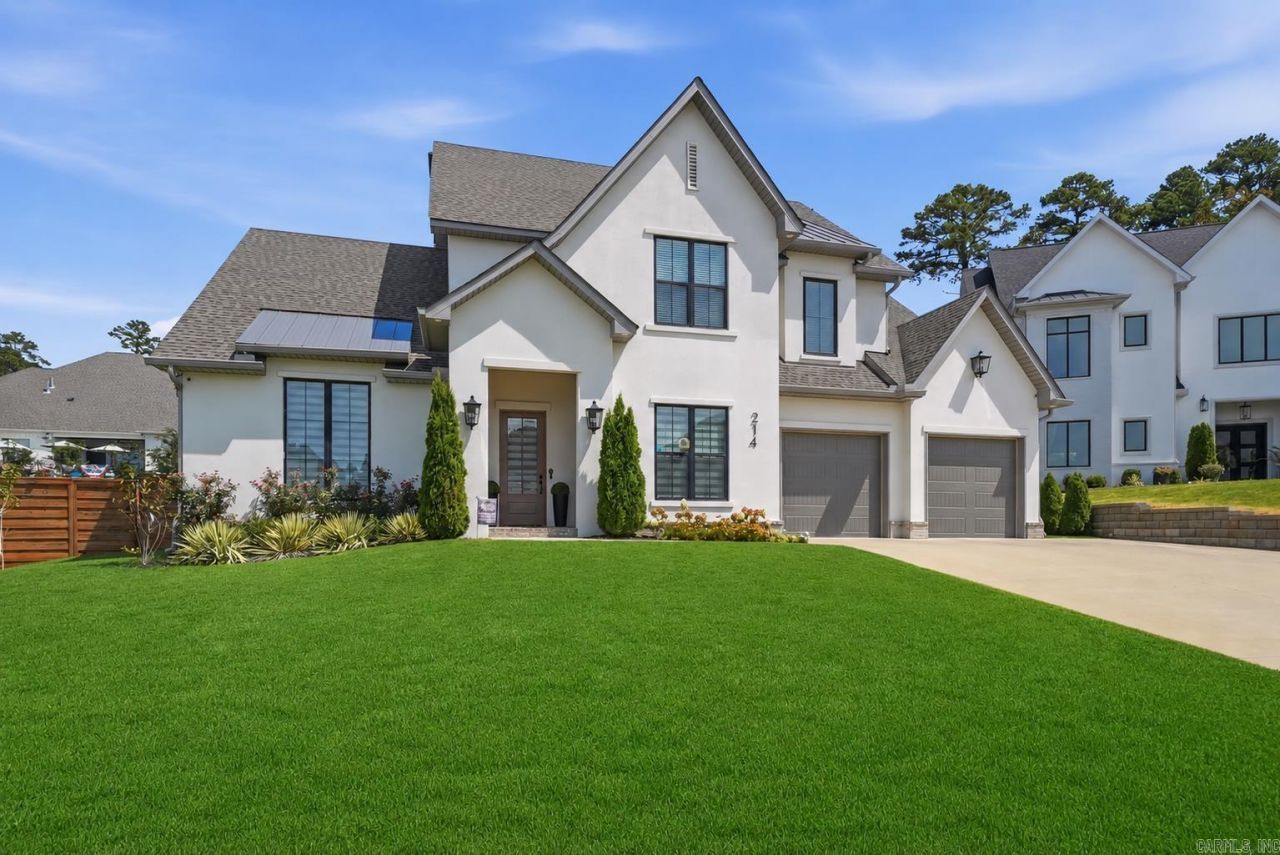
Welcome to 214 Haywood Drive, an elegant home in the desirable Falstone neighborhood of Chenal Valley, beautifully positioned on one of the few flat lots in the neighborhood. This beautifully maintained home features a timeless brick and stucco exterior, lush landscaping, and refined curb appeal. Inside, a private office with French doors opens to a spacious great room with a two-story vaulted ceiling, wood beam, gas fireplace, and custom built ins. The gourmet kitchen features stainless appliances: gas range, double smart ovens with steam option, oversized built-in refrigerator and freezer, coffee bar with beverage refrigerator, walk-in pantry, stunning granite countertops extending up the backsplash, and a generous island with bar seating. The main level primary suite offers a spa inspired bath and exceptional closet. Upstairs features a private bedroom suite, two additional bedrooms which share a hall bathroom and a cozy loft. Outside, enjoy the vaulted covered patio, fully fenced lawn, beautiful landscaping, and gunite saltwater splash pool. A two-car garage with epoxy flooring, storage room, and additional parking pad complete this exceptional home.
Property Features
Property Type: Residential - Single Family
Basement: None
Cooling: Central
Fenced: Yes
Heating: Central Heat, Zoned Units
Home Style: Traditional
Lot Size: 0.31 Acres
Roof Type: Architectural Shingle
Stories: 2.0
Taxes: $7,380
Year Built: 2023
Amenities
Dry Bar
Washer-Stays
Dryer Connection-Electric
Dryer-Stays
Water Heater-Gas
Smoke Detector(s)
Window Treatments
Walk-In Closet(s)
Balcony/Loft
Built-Ins
Ceiling Fan(s)
Walk-in Shower
Kit Counter- Granite Slab
Patio
Fully Fenced
Inground Pool
Guttering
Lawn Sprinkler
Wood Fence
Video Surveillance
Covered Patio
Feature Descriptions
Appliance(s)/Kitchen Equipment: Built-In Stove, Double Oven, Microwave, Gas Range, Dishwasher, Disposal, Pantry, Refrigerator-Stays, Bar/Fridge, Wall Oven, Freezer, Convection Oven
Area Amenities: Swimming Pool(s), Playground, Mandatory Fee
Days on Site: 5
Dining: Separate Dining Room, Eat-In Kitchen, Kitchen/Dining Combo
Exterior: Brick, Stucco
Fireplace: Woodburning-Site-Built, Gas Starter, Gas Logs Present, Uses Gas Logs Only
Flooring: Tile, Luxury Vinyl
Lot descriprion: Level, In Subdivision
Lot Dimensions: 0.31 acre(s)
Other Room(s): Great Room, Office/Study, Laundry
Parking Notes: Garage, Parking Pads, Two Car, Auto Door Opener
Sewer: Public Sewer
Swimming Pool: Yes
Water: Public Water
Local Schools
High School: Joe T Robinson
Middle School: Joe T Robinson
Elementary School: Chenal
Listed By / Shown By
Listed By
Agency Name: Jon Underhill Real Estate
Agency Phone: 501-868-3444
Shown By
Agency Title: Crye-Leike Real Estate Services
Agency Phone:

Source: Arkansas MLS
Estimate Your Payment
Estimated Payment
$ 2,943.19 per month $2,058.43 Principal & Interest $615.00 Property Tax $269.76 Homeowner's Insurance
214 Haywood Drive | MLS# 26034788
This single family home located at 214 Haywood Drive , Little Rock, AR 72223 is currently listed for sale with an asking price of $924,900. This property was built in 2023 and has 4 bedrooms and 3 full and 1 partial baths with 3502 sq. ft. Haywood Drive is located in the CHENAL VALLEY FALSTONE COURT subdivision. Search CHENAL VALLEY FALSTONE COURT real estate on www.clcommercialrealestate.com today.