

 Site Map

-
Commercial Real Estate
- Brokerage Services
- Develop and Construct
- Group Brokerage
- Industrial
- Land
- Multi-Family
- Retail
- Property Management
- Tenant Representation
-
Group Brokerage
- Churches
- Medical Space
- Hotel/Motel
- Restaurant
BEDS3
BATHS2 full
SQUARE FEET2,572
MLS#156183
STATUSActive
PROPERTY TYPEResidential - Single Family
SUBDIVISIONBiggs Addition
NEIGHBORHOODCENTERPOINT
SCHOOLCenterpoint
Property Description
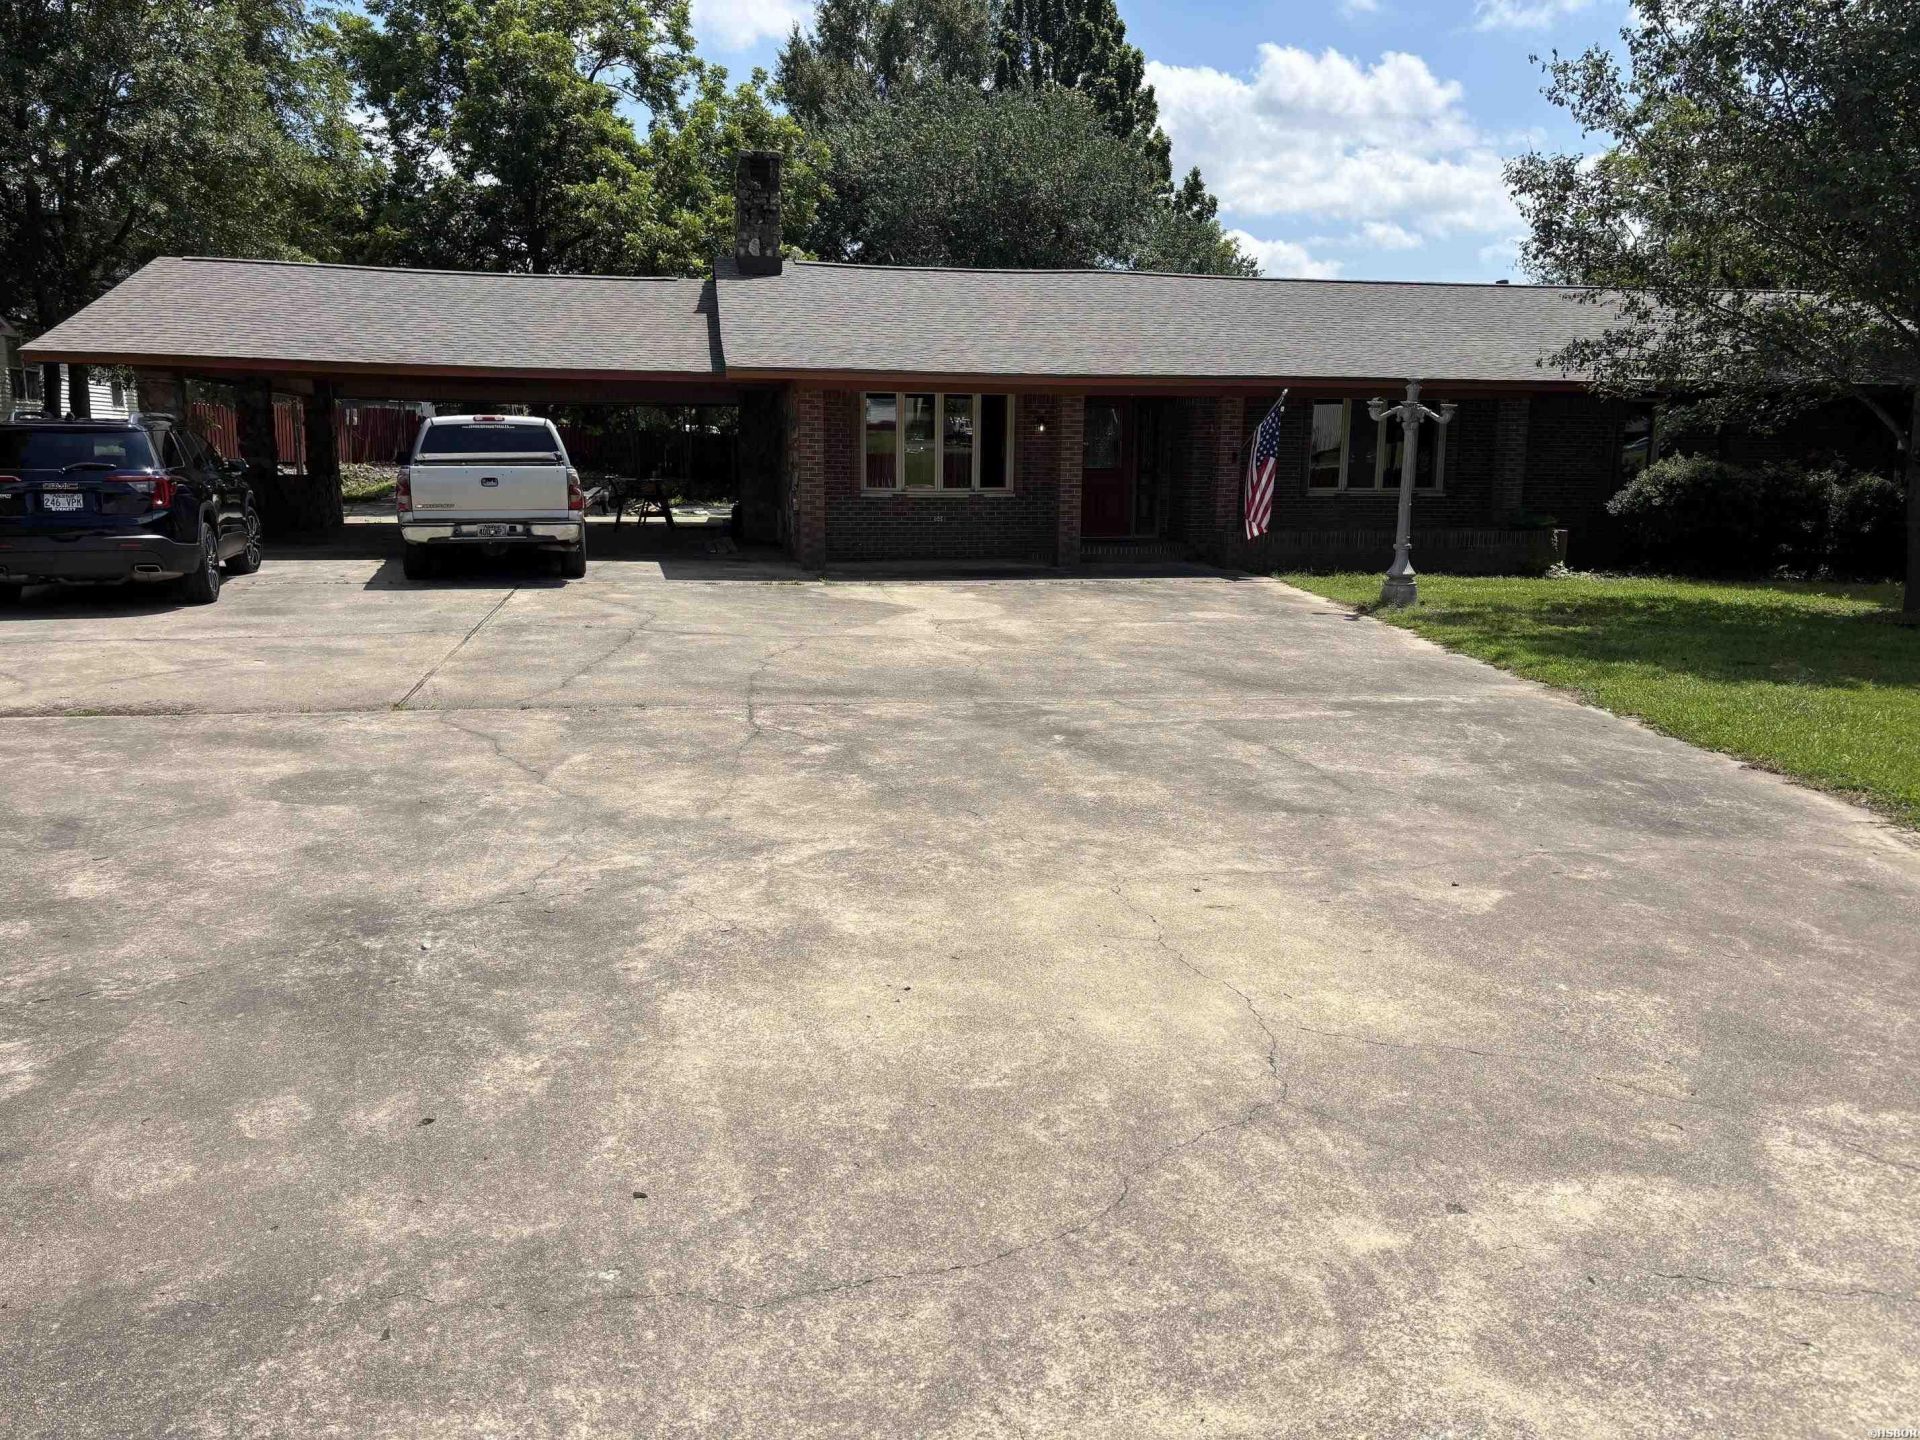
Beautifully remodeled 3-bedroom, 2 bath home offering approximately 2,572 square feet of comfortable living space in the heart of Amity. Nearly every detail has been updated, including a new roof installed in May 2026, new carpet in each bedroom and sunroom, fresh interior paint , modern light fixtures, eight overhead fans, one year old hot water tank, and a new air conditioner system installed three years ago. The spacious kitchen features a new oven, microwave, dishwasher, sink and garbage disposal plus a two-year-old refrigerator. The kitchen cabinets have been freshly painted to include the shelving. You will appreciate the updated landscaping that enhances the home's curb appeal along with two storage buildings that are perfect for a workshop and extra storage. With its generous living space, quality updates and convenient in-town location, this move in ready home is one you don't want to miss. Schedule your private showing today! AGENTS. PLEASE SEE DOCUMENTS (D) ABOVE, FOR A COMPLETE LIST OF THE EXTENSIVE UPDATES TO THIS HOME. IN ADDITION, THERE IS IMPORTANT AGENT INFORMATION INCLUDED IN CONFIDENTIAL REMARKS.
Listing Video
Property Features
Property Type: Residential - Single Family
Fenced: Yes
Home Style: Traditional
Lot Size: 0.55 Acres
Property Type: Residential Single Family
Roof Type: Architectural Shingle
Stories: 1.0
Taxes: $1,199
Year Built: 1995
Feature Descriptions
Appliances: Free-Standing Stove, Microwave, Electric Range, Dishwasher, Refrigerator Stays
Days on Site: 62
Dining: Breakfast Bar, Eat-In Kitchen, Kitchen/Dining Combo
Energy: Insulated Doors, Insulated Windows
Exterior: Brick, Stone, Siding
Exterior: Patio, Porch, Partially Fenced, Storage Building
Fireplace: Woodburning - Site-Built
Flooring: Carpet, Tile
Foundation: Slab/Crawl Combination
Heating/Cooling: Central Cool - Electric, Central Heat - Electric
Interior: Washer Connection, Dryer Connection-Electric, Water Heater-Electric
Lot: Level, Cleared, In Subdivision, In City
Lot Dimensions: 160 x 150
Parking: Carport, Four Car or More, Two Car
Road Surface: Paved
Utilities: Sewer - Municipal, Water - Municipal, Electric Entergy
Local Schools
School District: Centerpoint
Listed By / Shown By

Listed By
Agency Name: Crye-Leike REALTORS Hot Springs
Agent Name: Rob Snider
Agency Phone: (501) 538-7393
Co-Listed By
Agency Name: Crye-Leike REALTORS Hot Springs
Agent Name: Paul Roberts
Agency Phone: (501) 620-0497
Source: Hot Springs MLS
Estimate Your Payment
Estimated Payment
$ 571.90 per month $417.29 Principal & Interest $99.92 Property Tax $54.69 Homeowner's Insurance
213 W Texas Street | MLS# 156183
This single family home located at 213 W Texas Street, Amity, AR 71921 is currently listed for sale by Crye-Leike REALTORS Hot Springs, with an asking price of $187,500. This property was built in 1995 and has 3 bedrooms and 2 full baths with 2572 sq. ft. W Texas Street is located in the Biggs Addition subdivision within the Centerpoint school district. Search Biggs Addition real estate on www.clcommercialrealestate.com today.