

 Site Map

-
Commercial Real Estate
- Brokerage Services
- Develop and Construct
- Group Brokerage
- Industrial
- Land
- Multi-Family
- Retail
- Property Management
- Tenant Representation
-
Group Brokerage
- Churches
- Medical Space
- Hotel/Motel
- Restaurant
BEDS4
BATHS3 full
SQUARE FEET4,263
MLS#156977
STATUSActive
PROPERTY TYPEResidential - Single Family
SUBDIVISIONEastgate 2
NEIGHBORHOODLAKESIDE
SCHOOLLakeside
Property Description
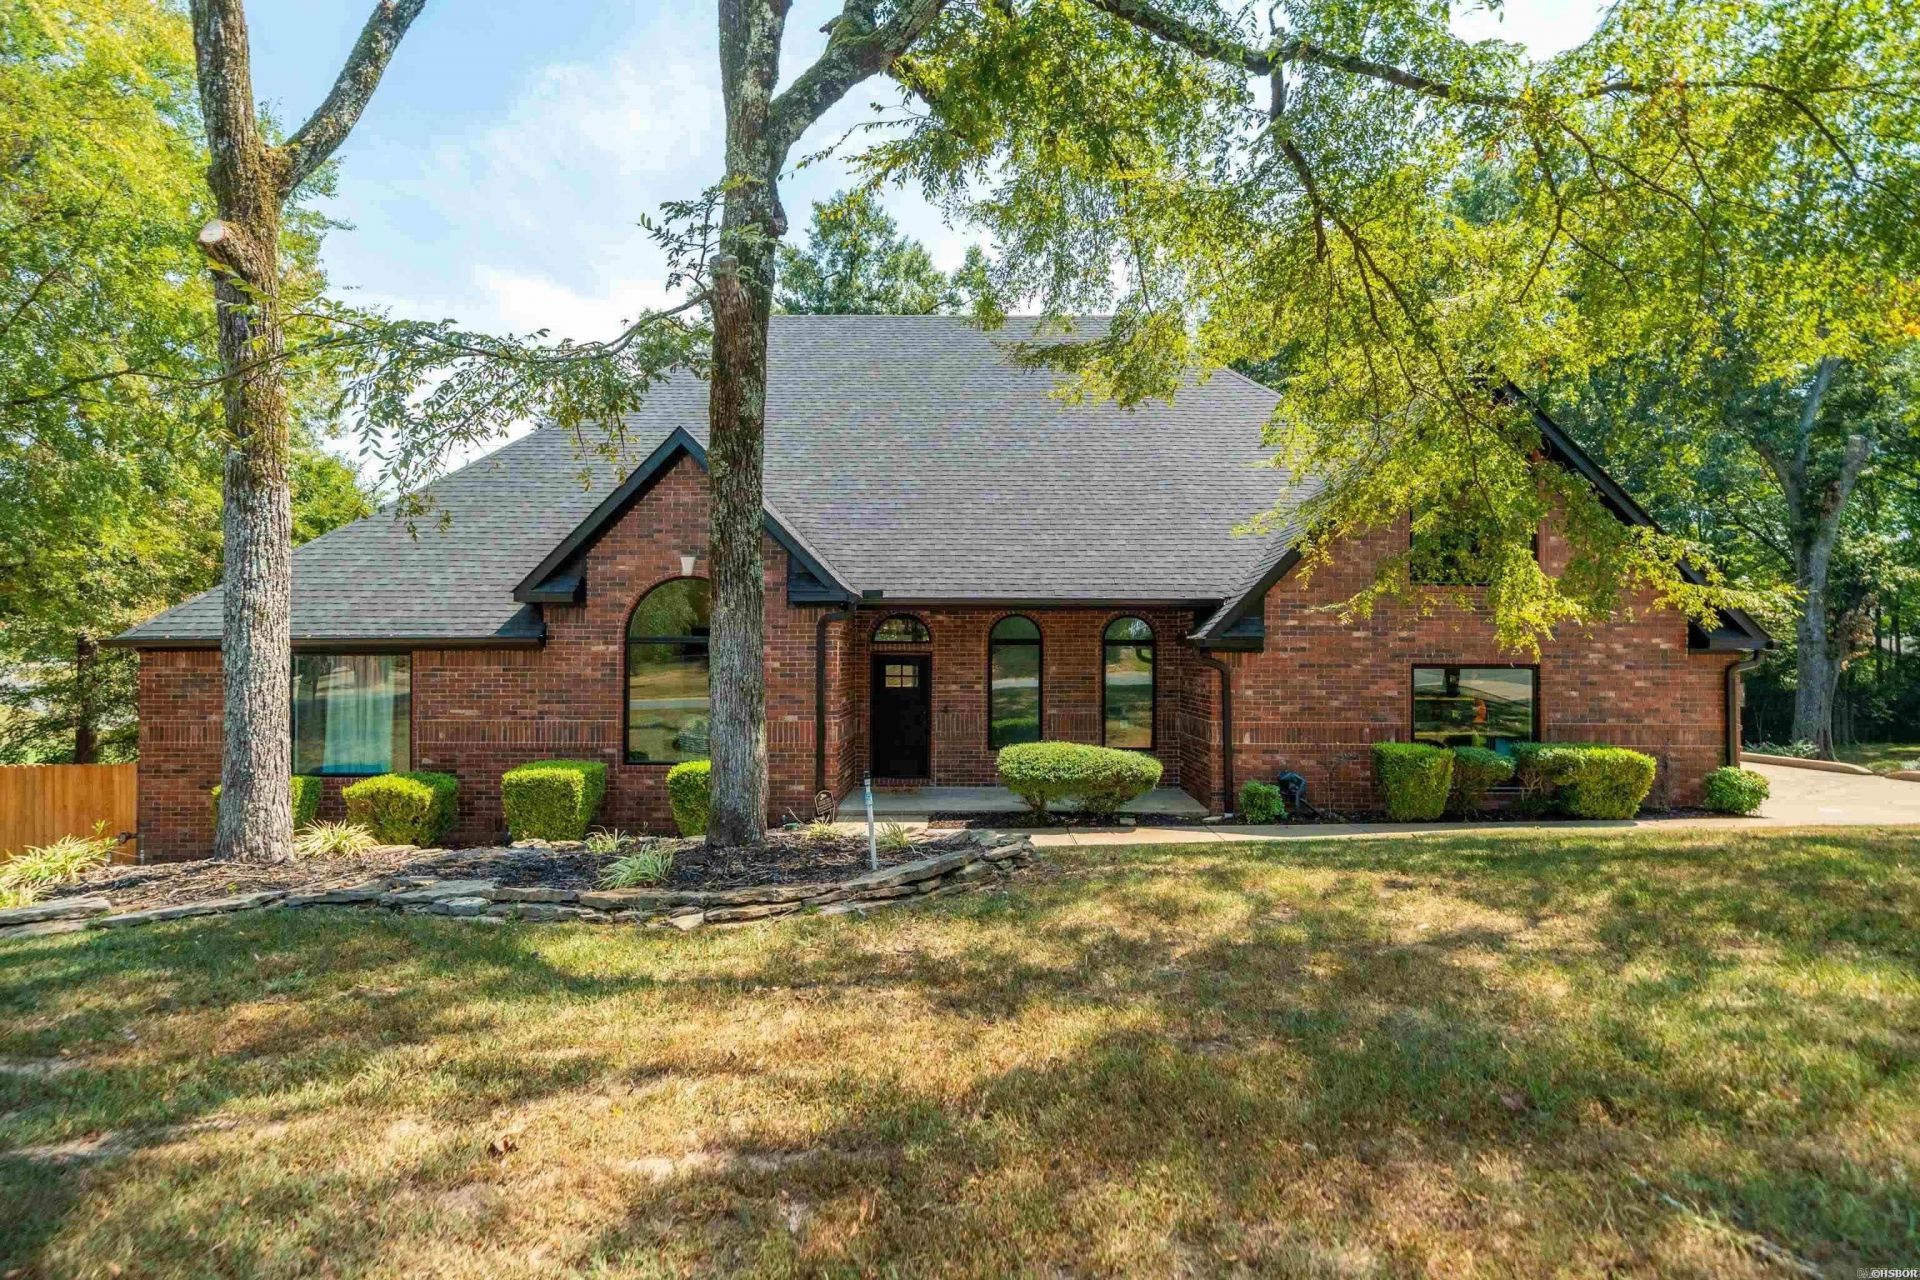
Hard to find and even harder to replicate, this spectacularly remodeled home offers an exceptional combination of scale, style, and thoughtful design. Completely transformed from top to bottom, the home features beautifully updated bathrooms, a stunning new kitchen, and quality finishes throughout. Soaring 14?16-foot ceilings create an incredible sense of space and light. The versatile floor plan includes four spacious bedrooms, plus an oversized flex room that could easily serve as a fifth bedroom, home office, formal dining room, and an expansive living area designed for everything from everyday living to large family gatherings. The primary suite is truly the showstopper, with a spectacularly remodeled bath that feels straight out of a luxury retreat. Outside, the park-like backyard provides a beautiful private setting, while the three-car garage, whole-home generator, water filtration system and exceptional laundry room?with a high-end, oversized washer/dryer combo that conveys?add convenience and functionality. There is simply too much to appreciate in one description. This is a home you need to experience in person to truly understand how special it is. Come see for yourself!
Property Features
Property Type: Residential - Single Family
Fenced: Yes
Garage: 3 car attached
Home Style: Traditional
Lot Size: 0.40 Acres
Property Type: Residential Single Family
Roof Type: Architectural Shingle
Taxes: $3,297
Year Built: 2003
Feature Descriptions
Additional Rooms: Great Room, Den/Family Room, Office/Study, Game Room, Bonus Room, Laundry Room
Appliances: Free-Standing Stove, Double Oven, Microwave, Gas Range, Dishwasher, Disposal
Days on Site: 4
Dining: Separate Dining Room, Separate Breakfast Room, Breakfast Bar
Exterior: Brick
Exterior: Deck, Fully Fenced, Guttering
Fireplace: Gas Logs
Flooring: Vinyl, Tile
Foundation: Crawl Space
Heating/Cooling: Central Cool - Electric, Central Heat - Gas
Interior: Breakfast Bar, Washer-Stays, Dryer Stays, Walk-in Shower, Walk-In Closet(s), Ceiling Fan(s), Solid Surface Countertops
Lot: Sloped, Level, Extra Landscaping, In Subdivision
Lot Dimensions: 116 x 180
Parking: Three Car, Garage
Restrictions: Bill of Assurance
Road Surface: Paved
Utilities: Sewer - Municipal, Water - Municipal, Electric Entergy, Gas-Natural
Local Schools
School District: Lakeside
Listed By / Shown By
Listed By
Agency Name: McGraw Realtors
Agency Phone: 501-881-3331
Shown By
Agency Title: Crye-Leike Real Estate Services
Agency Phone:

Source: Hot Springs MLS
Estimate Your Payment
Estimated Payment
$ 2,112.33 per month $1,624.66 Principal & Interest $274.75 Property Tax $212.92 Homeowner's Insurance
212 Quail Creek Road | MLS# 156977
This single family home located at 212 Quail Creek Road, Hot Springs, AR 71913 is currently listed for sale with an asking price of $730,000. This property was built in 2003 and has 4 bedrooms and 3 full baths with 4263 sq. ft. Quail Creek Road is located in the Eastgate 2 subdivision within the Lakeside school district. Search Eastgate 2 real estate on www.clcommercialrealestate.com today.