

 Site Map

-
Commercial Real Estate
- Brokerage Services
- Develop and Construct
- Group Brokerage
- Industrial
- Land
- Multi-Family
- Retail
- Property Management
- Tenant Representation
-
Group Brokerage
- Churches
- Medical Space
- Hotel/Motel
- Restaurant
BEDS3
BATHS2 full
SQUARE FEET1,836
MLS#26034464
STATUSActive
PROPERTY TYPEResidential - Single Family
SUBDIVISIONMetes & Bounds
NEIGHBORHOODBENTON
Property Description
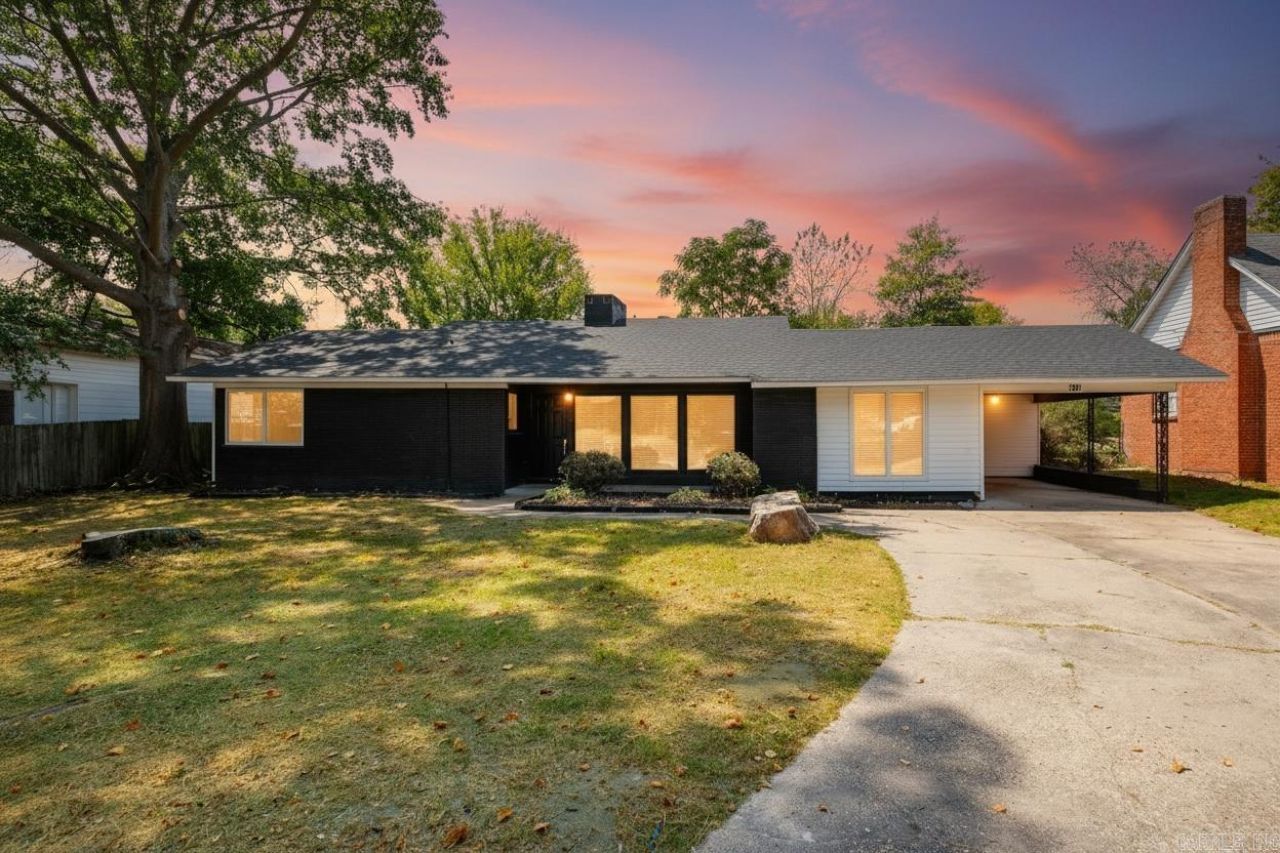
Beautifully updated, one-level home conveniently located within walking distance of Downton Benton! This home offers comfortable living with extensive improvements including a new architectural shingle roof, new LVP flooring throughout most of the home, updated quartz countertops, cabinet doors and hardware, and stainless steel appliances. Both bathrooms were updated & new light and plumbing fixtures were added throughout, including addition of recessed lighting. The interior was repainted in Aug. 2026 while exterior was painted in 2023. HVAC was replaced in 2019 and the water heater in 2022/2023. The private, fully fenced backyard has a spacious shop complete with electricity???perfect for a workshop, hobbies or extra storage space. One-car carport with ample parking in driveway.
Property Features
Property Type: Residential - Single Family
Cooling: Central
Fenced: Yes
Heating: Central Heat
Home Style: Traditional
Lot Size: 0.20 Acres
Roof Type: Architectural Shingle
Stories: 1.0
Taxes: $1,483
Year Built: 1952
Amenities
Washer Connection
Dryer Connection-Electric
Water Heater-Gas
Window Treatments
Walk-In Closet(s)
Walk-in Shower
Breakfast Bar
Fully Fenced
Outside Storage Area
Shop
Feature Descriptions
Appliance(s)/Kitchen Equipment: Free-Standing Stove, Microwave, Gas Range, Dishwasher, Disposal, Pantry
Days on Site: 7
Dining: Living/Dining Combo, Breakfast Bar
Exterior: Brick & Frame Combo
Fireplace: Woodburning-Site-Built
Flooring: Carpet, Vinyl
Lot descriprion: Level, Extra Landscaping
Lot Dimensions: 0.2 acre(s)
Other Room(s): Great Room, Workshop/Craft, Laundry
Parking Notes: Carport, Parking Pads, Two Car
Sewer: Public Sewer
Water: Public Water
Listed By / Shown By
Listed By
Agency Name: Keller Williams Realty
Agency Phone: 501-907-5959
Shown By
Agency Title: Crye-Leike Real Estate Services
Agency Phone:

Source: Arkansas MLS
Estimate Your Payment
Estimated Payment
$ 689.96 per month $500.75 Principal & Interest $123.58 Property Tax $65.63 Homeowner's Insurance
212 Lillian Street | MLS# 26034464
This single family home located at 212 Lillian Street, Benton, AR 72015 is currently listed for sale with an asking price of $225,000. This property was built in 1952 and has 3 bedrooms and 2 full baths with 1836 sq. ft. Lillian Street is located in the Metes & Bounds subdivision. Search Metes & Bounds real estate on www.clcommercialrealestate.com today.