

 Site Map

-
Commercial Real Estate
- Brokerage Services
- Develop and Construct
- Group Brokerage
- Industrial
- Land
- Multi-Family
- Retail
- Property Management
- Tenant Representation
-
Group Brokerage
- Churches
- Medical Space
- Hotel/Motel
- Restaurant
BEDS3
BATHS2 full
SQUARE FEET1,926
MLS#1541102
STATUSActive
PROPERTY TYPEResidential - Single Family
SUBDIVISIONHuntley Meadows
Property Description
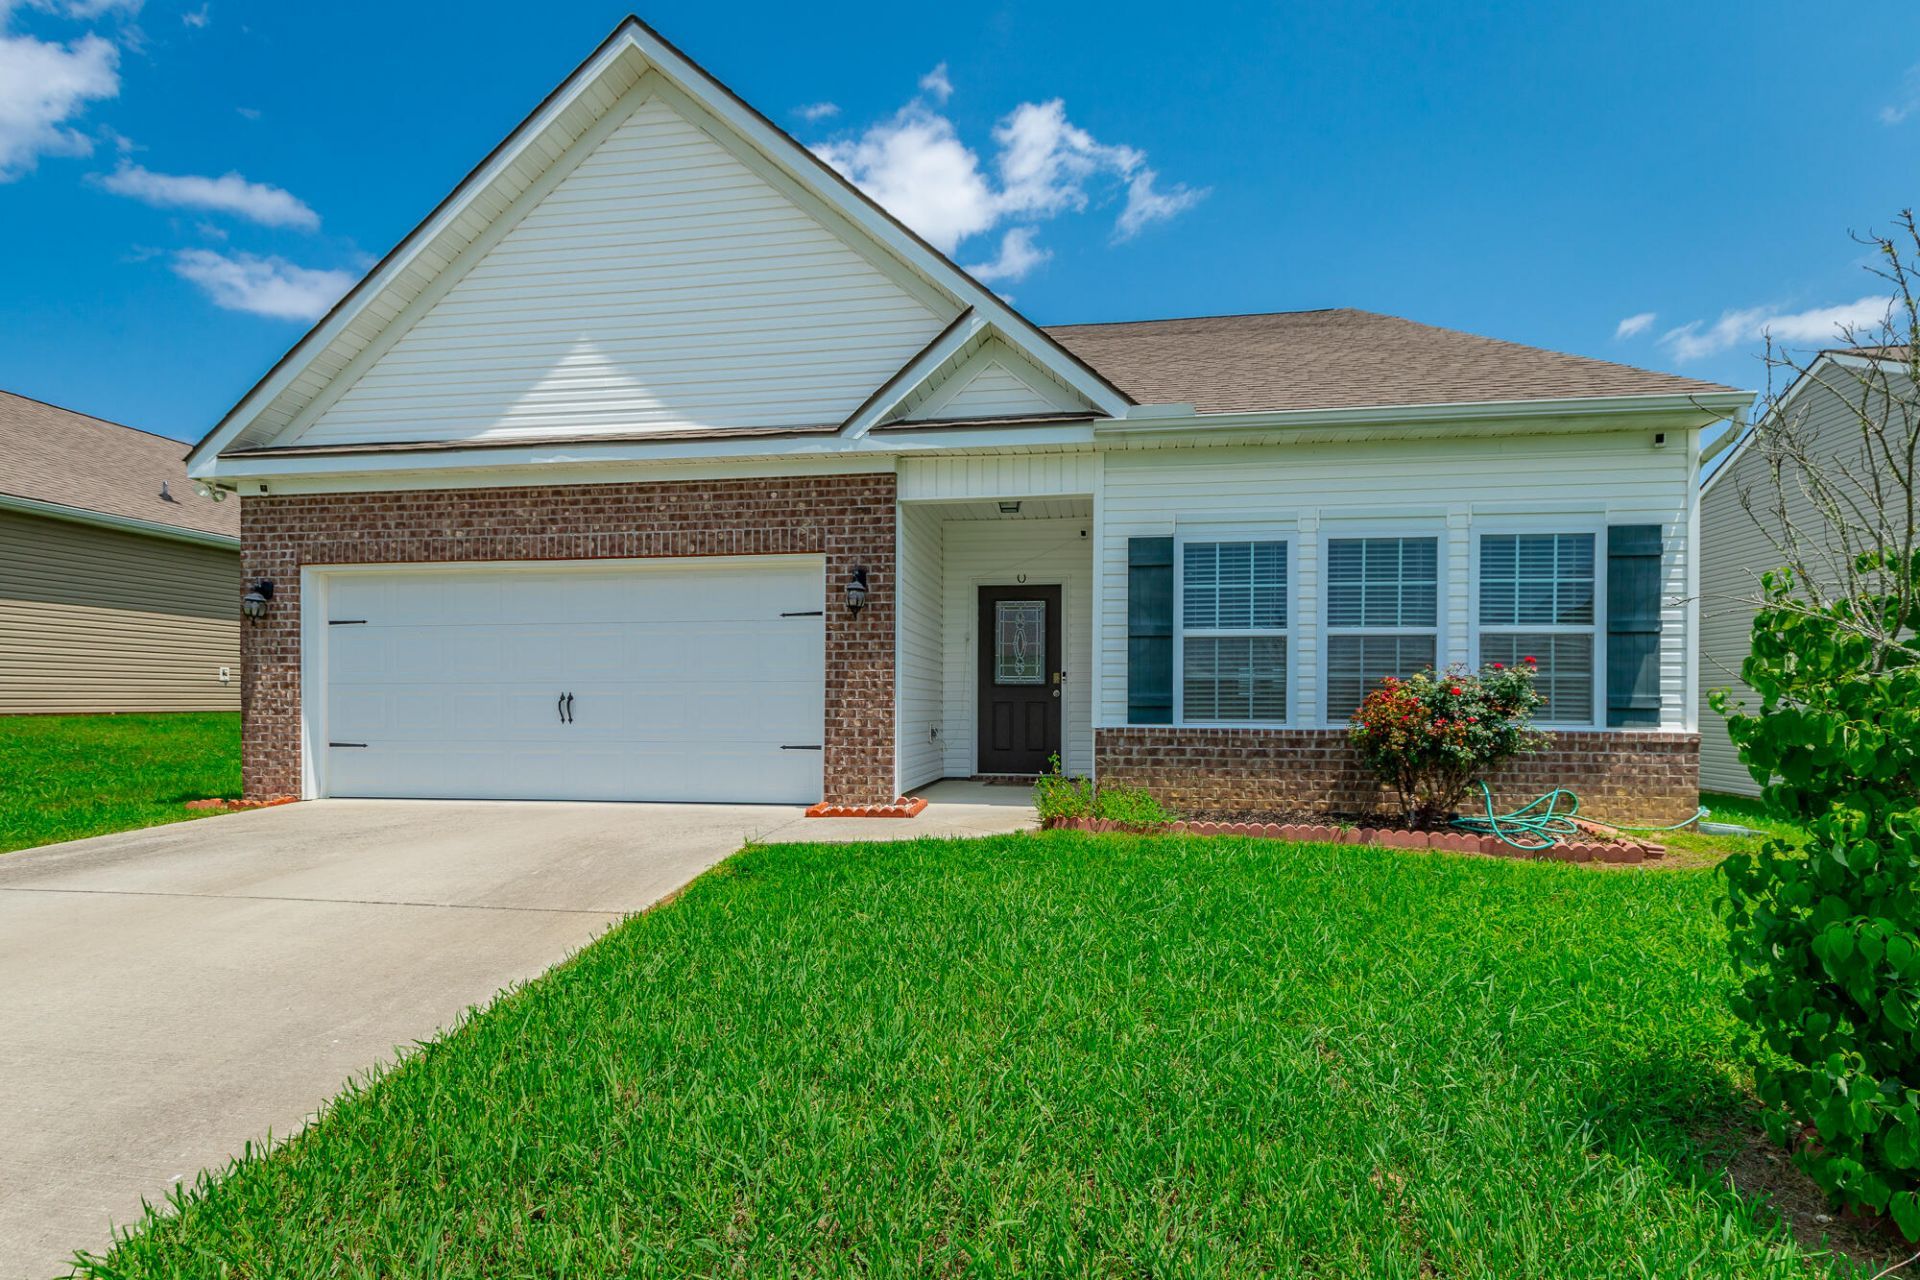
This Home is ready for you. The great room leads into the dinning room.The adjoining kitchen offers convenience and style.The Primary bedroom offers a walk-in closet just off the large primary bath.
Listing Video
Property Features
Property Type: Residential - Single Family
Cooling: Central Air, Electric
Fireplaces: 1
Fuel Type: Electric
Garage: 2 car attached
Heating: Central, Ceiling, Electric
Home Style: Contemporary
Lot Size: 0.20 Acres
Taxes: $2,674
Feature Descriptions
Appliances: Built-In Refrigerator, Disposal, Dishwasher, Electric Water Heater, Free-Standing Electric Range, Microwave, Refrigerator
Association/Condo Fee: 250
Common Amenities: Sidewalks
Days on Site: 11
Exterior: Brick, Other, Vinyl Siding
Exterior Amenities: Private Yard, Rain Gutters
Fireplace: Den, Family Room, Gas Log
Flooring: Carpet, Linoleum, Engineered Hardwood
HOA Y/N: Yes
Interior Amenities: Cathedral Ceiling(s), Entrance Foyer, Eat-in Kitchen, Granite Counters, High Ceilings, Pantry, Primary Downstairs, Walk-In Closet(s), En Suite, Breakfast Nook, Separate Dining Room, Connected Shared Bathroom
Laundry: Laundry Room
Lot: Level
Lot Dimensions: 60X120
Parcel #: 0011e055
Parking: Garage Door Opener, Garage Faces Front
Patio/Porch: Covered, Deck, Patio
Special View Info: Water
Utilities: Cable Available, Electricity Available, Phone Available, Sewer Connected, Underground Utilities
View: Water
Windows: Insulated Windows, Vinyl Frames
Local Schools
High School: Lakeview-Ft. Oglethorpe
Middle School: Lakeview Middle
Elementary School: West Side Elementary
Listed By / Shown By

Listed By
Agency Name: Crye-Leike, REALTORS
Agent Name: Shree Patel
Agency Phone: (423) 255-9213
Source: CARMLS
Estimate Your Payment
Estimated Payment
$ 1,091.28 per month $767.82 Principal & Interest $222.83 Property Tax $100.63 Homeowner's Insurance
212 Huntley Meadows Drive, Unit 55 | MLS# 1541102
This single family home located at 212 Huntley Meadows Drive, Unit 55, Rossville, GA 30741 is currently listed for sale by Crye-Leike, REALTORS, with an asking price of $345,000. This property has 3 bedrooms and 2 full baths with 1926 sq. ft. Huntley Meadows Drive, Unit 55 is located in the Huntley Meadows subdivision. Search Huntley Meadows real estate on www.clcommercialrealestate.com today.