

 Site Map

-
Commercial Real Estate
- Brokerage Services
- Develop and Construct
- Group Brokerage
- Industrial
- Land
- Multi-Family
- Retail
- Property Management
- Tenant Representation
-
Group Brokerage
- Churches
- Medical Space
- Hotel/Motel
- Restaurant
BEDS4
BATHS3 full
SQUARE FEET2,271
MLS#10839086
STATUSNew
PROPERTY TYPEResidential - Single Family
SUBDIVISIONEastgate
NEIGHBORHOODSnellville
Property Description
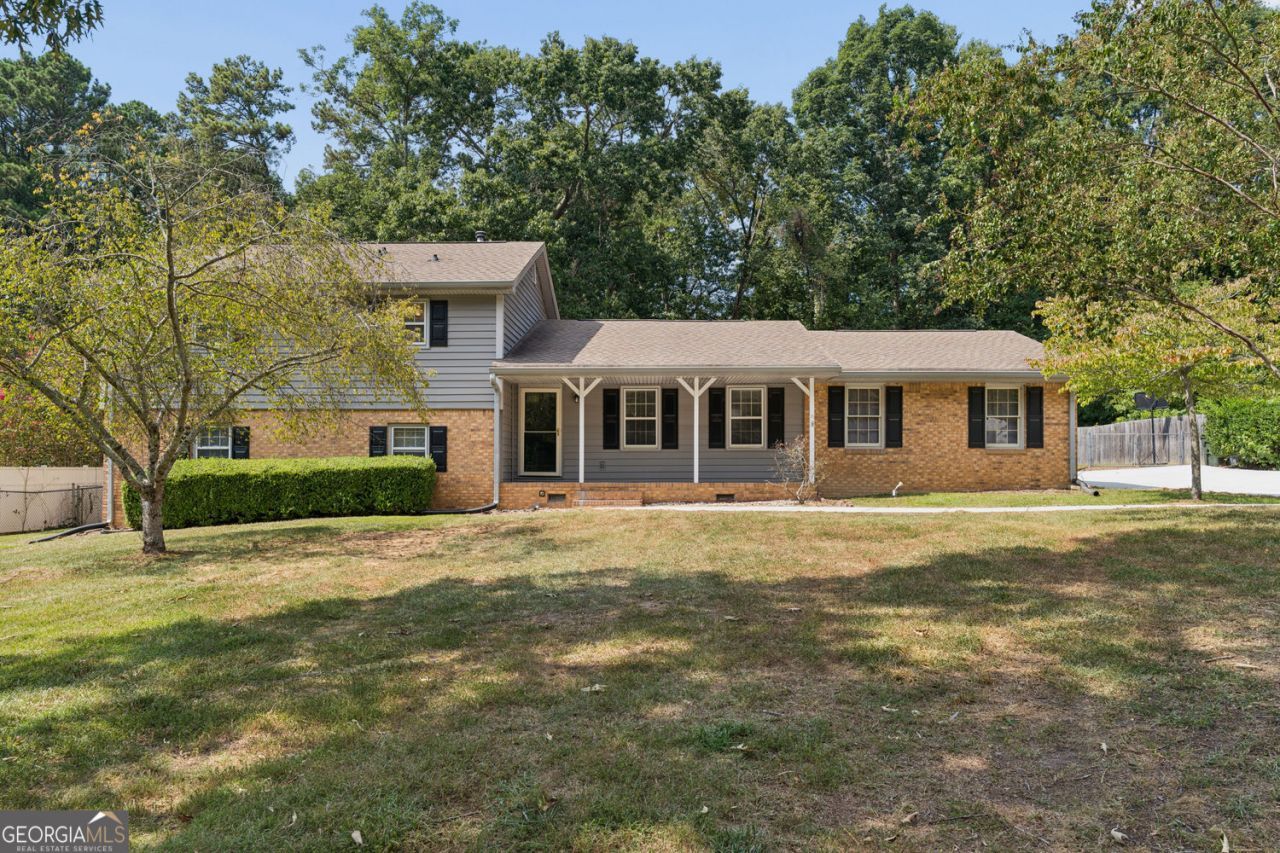
Spacious move-in ready split-level home that has been updated in all the right places. The driveway is brand new, both septic tanks have been cleaned, repaired and inspected and the backyard is large, flat and fully fenced; perfect for BBQs, pets or relaxation. Inside you will find a large, updated eat-in kitchen with stainless steel appliances and granite countertops, a living room and dining room on the main level. The stairs up lead to a hall bathroom with dual sinks, 2 large secondary bedrooms and a master suite with dual sinks and walk-in tiles shower. In the lower level you will find a family room with fireplace and walkout to a paved patio, large bedroom, laundry room and another full bathroom making it ideal for in-laws, roommates or working from home. Ideally located close to Piedmont Eastside Hospital, shopping and dining in the Grayson High School District...the only thing it is missing it you!
Property Features
Property Type: Residential - Single Family
Basement: None
Cooling: Whole House Fan, Zoned, Central Air, Gas, Electric
Fireplaces: 1
Garage: 2 car attached
Heating: Central
Home Style: Traditional
Lot Size: 0.53 Acres
Roof Type: Composition
Taxes: $5,980
Year Built: 1973
Feature Descriptions
Additional Rooms: Den
Appliances: Cooktop, Dishwasher, Gas Water Heater, Microwave, Oven, Refrigerator, Stainless Steel Appliance(s)
Exterior: Brick, Vinyl Siding
Fencing: Back Yard
Fireplace Type: Family Room
Flooring: Carpet, Vinyl
Interior: Double Vanity, In-Law Floorplan, Roommate Plan
Parking Notes: Guest, Garage, Attached, Kitchen Level, Garage Door Opener
Sewer: Septic Tank
Topography: Level
Utilities: Cable Available, Electricity Available, Natural Gas Available, Phone Available, Water Available
Water: Public
Window Features: Window Treatments
Local Schools
High School: Grayson
Middle School: Couch
Elementary School: Pharr
Listed By / Shown By
Listed By
Agency Name: NorthGroup Real Estate Inc
Agency Phone: 404-383-6616
Shown By
Agency Title: Crye-Leike Real Estate Services
Agency Phone:

Source: GAMLS
Estimate Your Payment
Estimated Payment
$ 1,467.47 per month $856.84 Principal & Interest $498.33 Property Tax $112.29 Homeowner's Insurance
2119 Eastwood Drive | MLS# 10839086
This single family home located at 2119 Eastwood Drive, Snellville, GA 30078 is currently listed for sale with an asking price of $385,000. This property was built in 1973 and has 4 bedrooms and 3 full baths with 2271 sq. ft. Eastwood Drive is located in the Eastgate subdivision. Search Eastgate real estate on www.clcommercialrealestate.com today.