

 Site Map

-
Commercial Real Estate
- Brokerage Services
- Develop and Construct
- Group Brokerage
- Industrial
- Land
- Multi-Family
- Retail
- Property Management
- Tenant Representation
-
Group Brokerage
- Churches
- Medical Space
- Hotel/Motel
- Restaurant
BEDS4
BATHS2 full 1 partial
SQUARE FEET2,989
MLS#3529235
STATUSActive
PROPERTY TYPEResidential - Single Family
SUBDIVISIONBelmont Land
Property Description
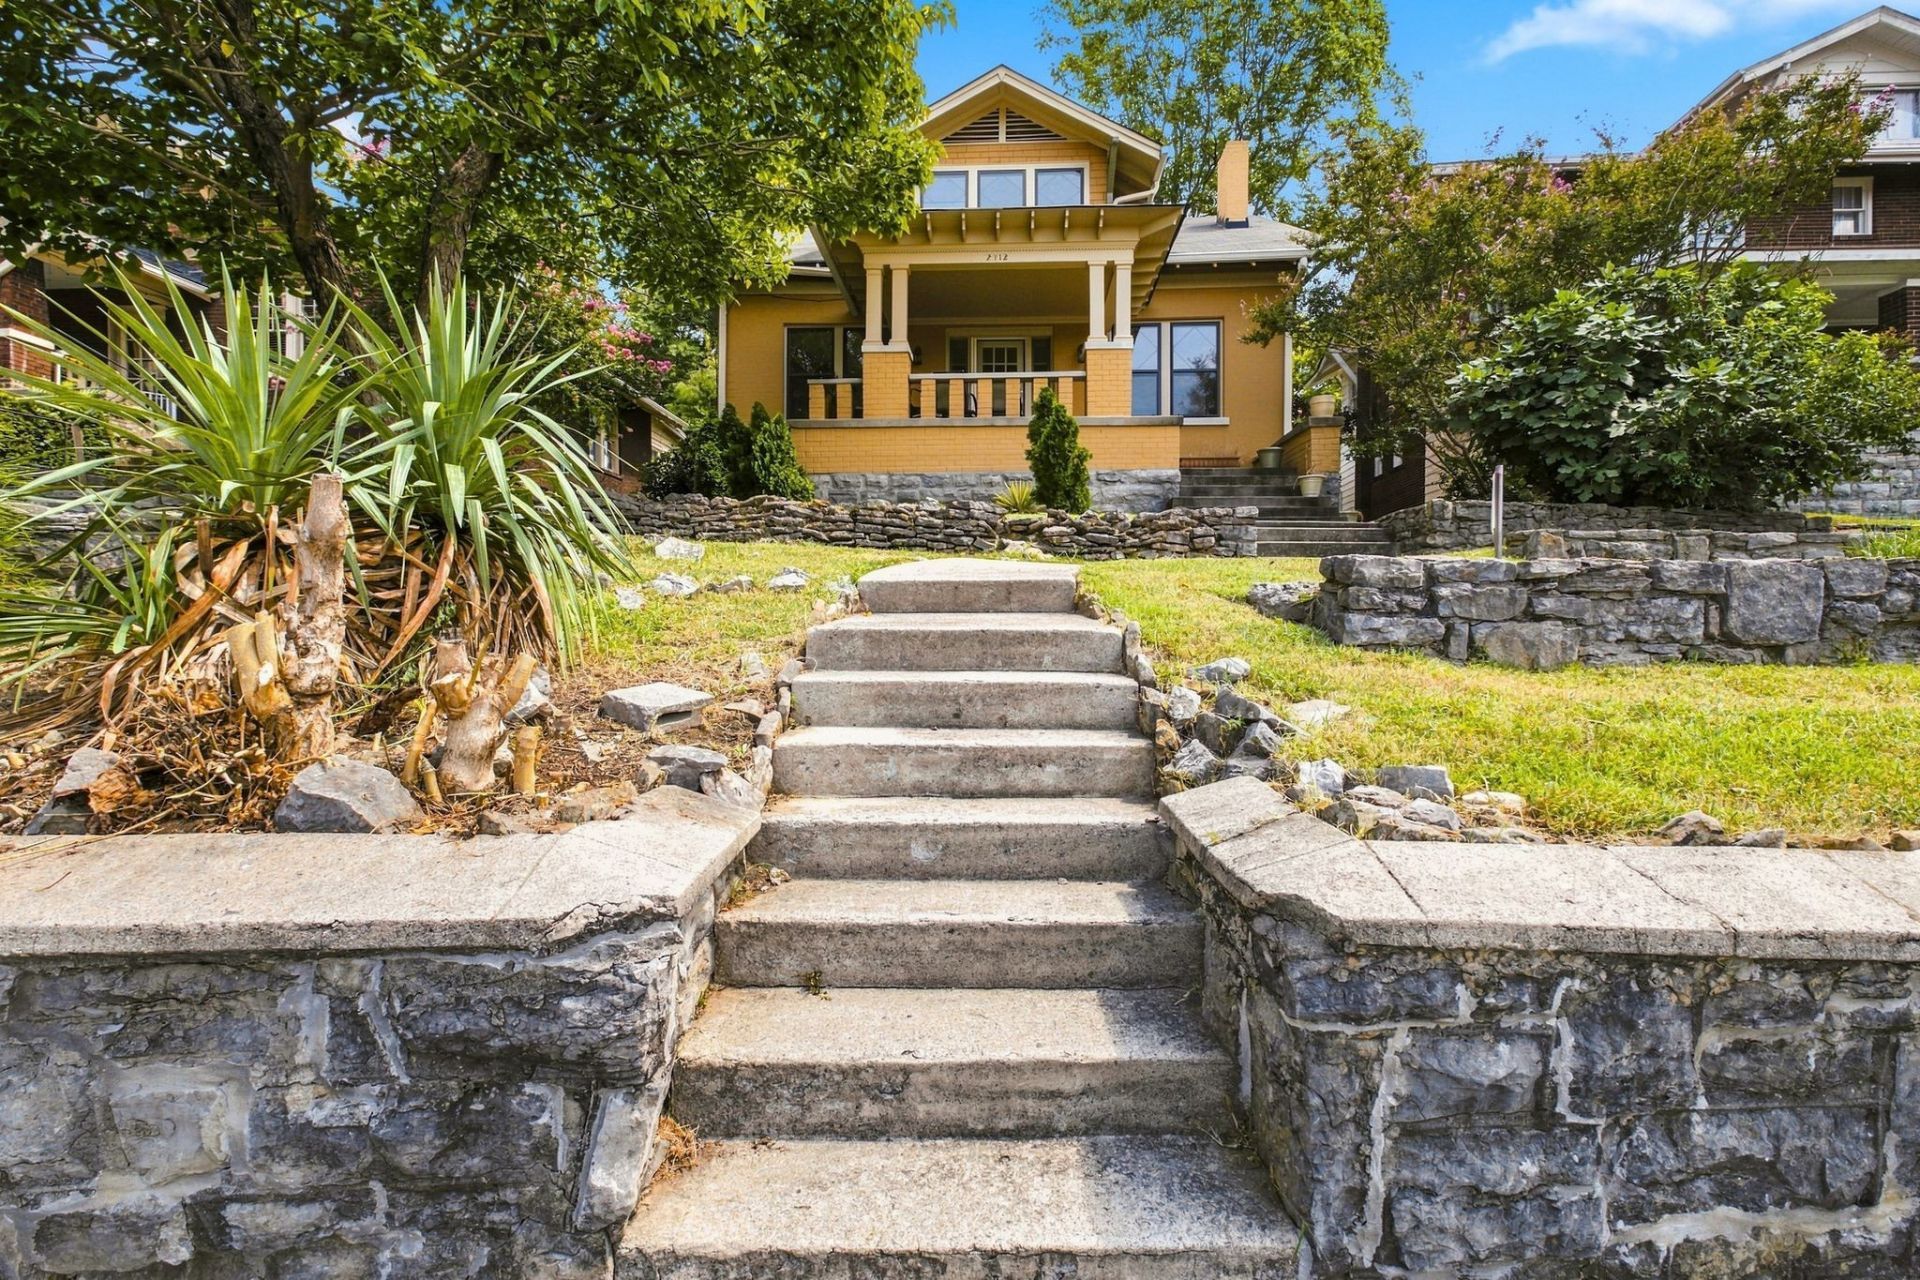
Charming Updated 1930 Home Filled with Historic Character Located in 12th South near Belmont University. Enter this Home from the Large Rocking Chair Front Porch, There are Hardwood Floors Throughout the First and Second Floor. The Light Filled Living RM Features a Fireplace with Antique Mantel and Built in Display Cabinets. The Dining RM has Panel Mold Walls and Overlooks the Front Porch. The Cooks Kitchen has Stainless Steel Appliances, Gas Range, Dishwasher, Granite Countertops, Pendant Lights Over the Island and Ajoins the Large Vaulted Ceiling Gathering RM, Perfect for Entertaining Family and Friends. The Main Level Primary Bedroom has an Ensuite Bath with 2 Vanities, Soaking Tub, Walk-In Shower and Large Walk-In Closet. Upstairs Features 3 Bedrooms and a Full Bath with Marble Vanity Top and Tub/Shower and a Laundry RM. The Basement Features a Rec Room, a 2nd Laundry RM. and Storage. There is a Rear Deck, Patio and Private Backyard. Walk to Belmont University, 12th South Shopping & Dining and Nearby Sevier Park.
Property Features
Property Type: Residential - Single Family
Basement: Yes
Basement: Partially Finished
Cooling: Central Air
Fireplaces: 1
Heating: Central
Home Style: Colonial
Lot Size: 0.16 Acres
Roof Type: Asphalt
Stories: 2.0
Taxes: $7,743
Year Built: 1930
Amenities
Built-in Features
Extra Closets
High Ceilings
Walk-In Closet(s)
High Speed Internet
Kitchen Island
Feature Descriptions
Appliances: Built-In Electric Oven, Gas Range, Dishwasher, Disposal, Microwave
Exterior: Brick, Wood Siding
Fencing: Partial
Fireplace: Living Room
Flooring: Wood, Marble
Laundry: Electric Dryer Hookup, Washer Hookup
Lot: Cleared, Private, Sloped
Lot Dimensions: 50 X 138
Parcel#: 10513000700
Parking: On Street
Parking Notes: On Street
Patio/Porch: Porch, Covered, Deck, Patio
Sewer: Public Sewer
Topography: Cleared, Private, Sloped
Utilities: Water Available, Cable Connected
Water: Public
Room Sizes
Bedroom 1: 14x14
Bedroom 2: 13x12
Bedroom 4: 12x12
Den: 18x14
Recreation Room: 21x8
Dining Room: 12x12
Kitchen: 15x12
Living Room: 18x13
Other Room: 10x9
Local Schools
High School: Hillsboro Comp High School
Middle School: John Trotwood Moore Middle
Elementary School: Waverly-Belmont Elementary School
Listed By / Shown By
Listed By
Agency Name: Onward Real Estate
Agency Phone: 6152345180
Shown By
Agency Title: Crye-Leike Real Estate Services
Agency Phone:

Source: Nashville MLS
Estimate Your Payment
Estimated Payment
$ 3,162.48 per month $2,225.57 Principal & Interest $645.25 Property Tax $291.67 Homeowner's Insurance
2112 15th Ave S | MLS# 3529235
This single family home located at 2112 15th Ave S, Nashville, TN 37212 is currently listed for sale with an asking price of $999,999. This property was built in 1930 and has 4 bedrooms and 2 full and 1 partial baths with 2989 sq. ft. 15th Ave S is located in the Belmont Land subdivision. Search Belmont Land real estate on www.clcommercialrealestate.com today.