

 Site Map

-
Commercial Real Estate
- Brokerage Services
- Develop and Construct
- Group Brokerage
- Industrial
- Land
- Multi-Family
- Retail
- Property Management
- Tenant Representation
-
Group Brokerage
- Churches
- Medical Space
- Hotel/Motel
- Restaurant
BEDS3
BATHS2 full
SQUARE FEET1,423
MLS#3520736
STATUSActive
PROPERTY TYPEResidential - Single Family
SUBDIVISIONWyburn Downs Phase I
Property Description
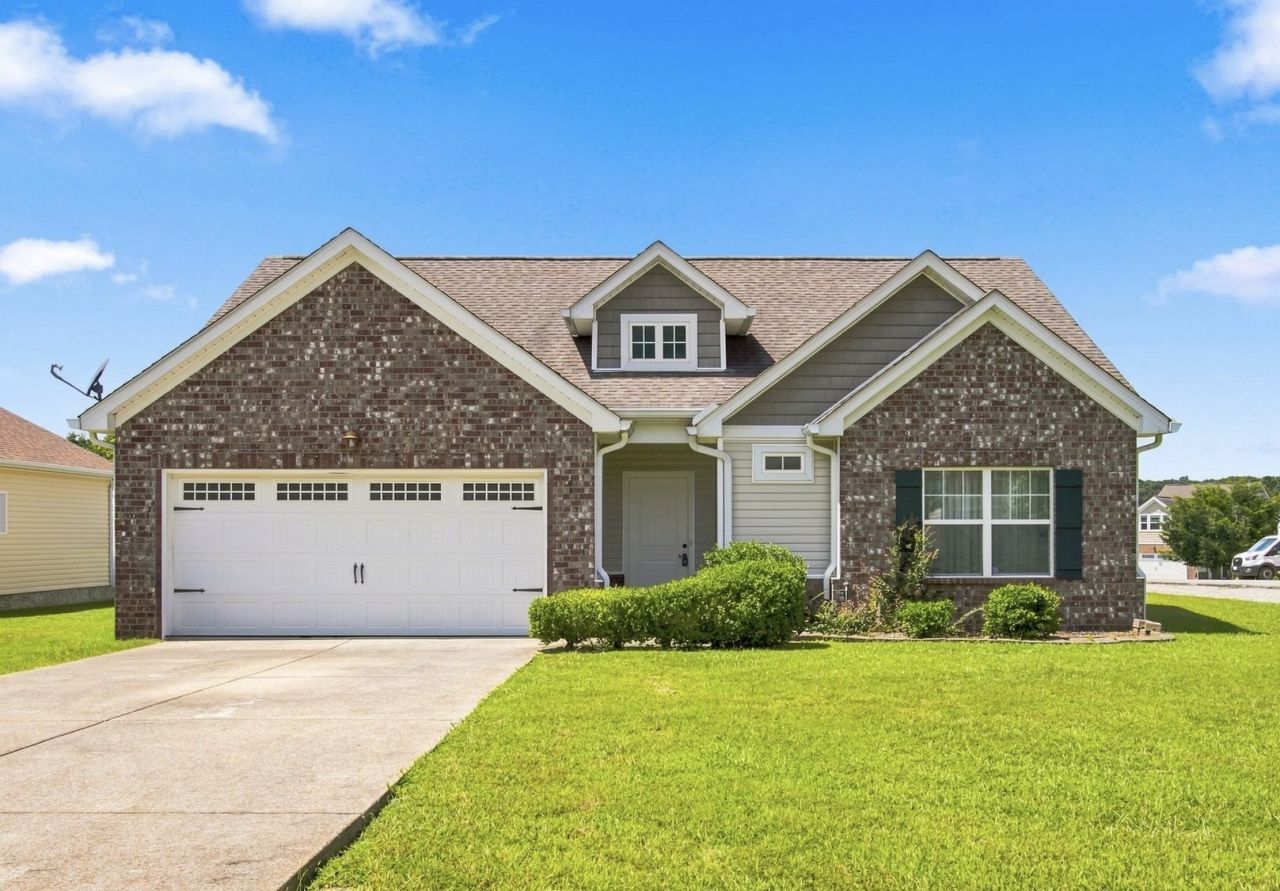
SUPER HOT LOCATION!!! Experience elevated one-level living in this exquisitely renovated home in the highly desirable Wyburn Downs community. Originally built in 2014, this one-of-a-kind residence offers a super hot location less than five minutes from I-40, plus access to a community pool. The wonderful open-concept design and thoughtful upgrades create a truly move-in-ready retreat.From the moment you enter, the attention to detail is unmistakable. Vaulted ceilings deliver an open, airy feel while luxury vinyl plank flooring flows seamlessly throughout. The kitchen shines with a designer tile backsplash, and the home includes in-ground utilities. Step outside to the covered patio-perfect for relaxation-and enjoy the generously sized backyard enhanced by expanded fencing. All appliances, the swing, and the pergola remain with the property, completing this exceptional package in Wyburn Downs.
Upcoming Open Houses
Open House Saturday September 5th, 1:00pm - 3:00pm
Open House Sunday September 6th, 2:00pm - 4:00pm
Property Features
Property Type: Residential - Single Family
Basement: None
Cooling: Central Air, Electric
Garage: 2 car attached
Heating: Central, Electric
Lot Size: 0.25 Acres
Stories: 1.0
Taxes: $1,888
Year Built: 2014
Amenities
Ceiling Fan(s)
Open Floorplan
Walk-In Closet(s)
High Speed Internet
Feature Descriptions
Appliances: Electric Oven, Oven, Electric Range, Range, Dishwasher, Dryer, Microwave, Refrigerator, Washer
Days on Site: 9
Exterior: Brick, Vinyl Siding
Flooring: Carpet, Luxury Vinyl, Vinyl
HOA Fee: 50/ Monthly
Laundry: Electric Dryer Hookup, Washer Hookup
Lot Dimensions: 179.91 X 79.63 IRR
Parcel#: 129D A 02600 000
Parking: Garage Faces Front
Parking Notes: Garage Faces Front
Patio/Porch: Patio, Covered
Sewer: Public Sewer
Utilities: Electricity Available, Water Available, Cable Connected
Water: Public
Room Sizes
Bedroom 1: 16x12
Bedroom 2: 13x12
Bedroom 3: 12x10
Kitchen: 14x9
Living Room: 19x13
Local Schools
High School: Dickson County High School
Middle School: Dickson Middle School
Elementary School: Stuart Burns Elementary
Listed By / Shown By
Listed By
Agency Name: Vintage Realty Group
Agency Phone: 9317292370
Shown By
Agency Title: Crye-Leike Real Estate Services
Agency Phone:

Source: Nashville MLS
Estimate Your Payment
Estimated Payment
$ 1,101.04 per month $834.36 Principal & Interest $157.33 Property Tax $109.35 Homeowner's Insurance
211 Wyburn Pl | MLS# 3520736
This single family home located at 211 Wyburn Pl, Burns, TN 37029 is currently listed for sale with an asking price of $374,900. This property was built in 2014 and has 3 bedrooms and 2 full baths with 1423 sq. ft. Wyburn Pl is located in the Wyburn Downs Phase I subdivision. Search Wyburn Downs Phase I real estate on www.clcommercialrealestate.com today.