

 Site Map

-
Commercial Real Estate
- Brokerage Services
- Develop and Construct
- Group Brokerage
- Industrial
- Land
- Multi-Family
- Retail
- Property Management
- Tenant Representation
-
Group Brokerage
- Churches
- Medical Space
- Hotel/Motel
- Restaurant
BEDS3
BATHS2 full
SQUARE FEET1,651
MLS#9999818
STATUSActive
PROPERTY TYPEResidential - Single Family
SUBDIVISIONNot In Subdivision
NEIGHBORHOOD499 - Out Of Area
Property Description
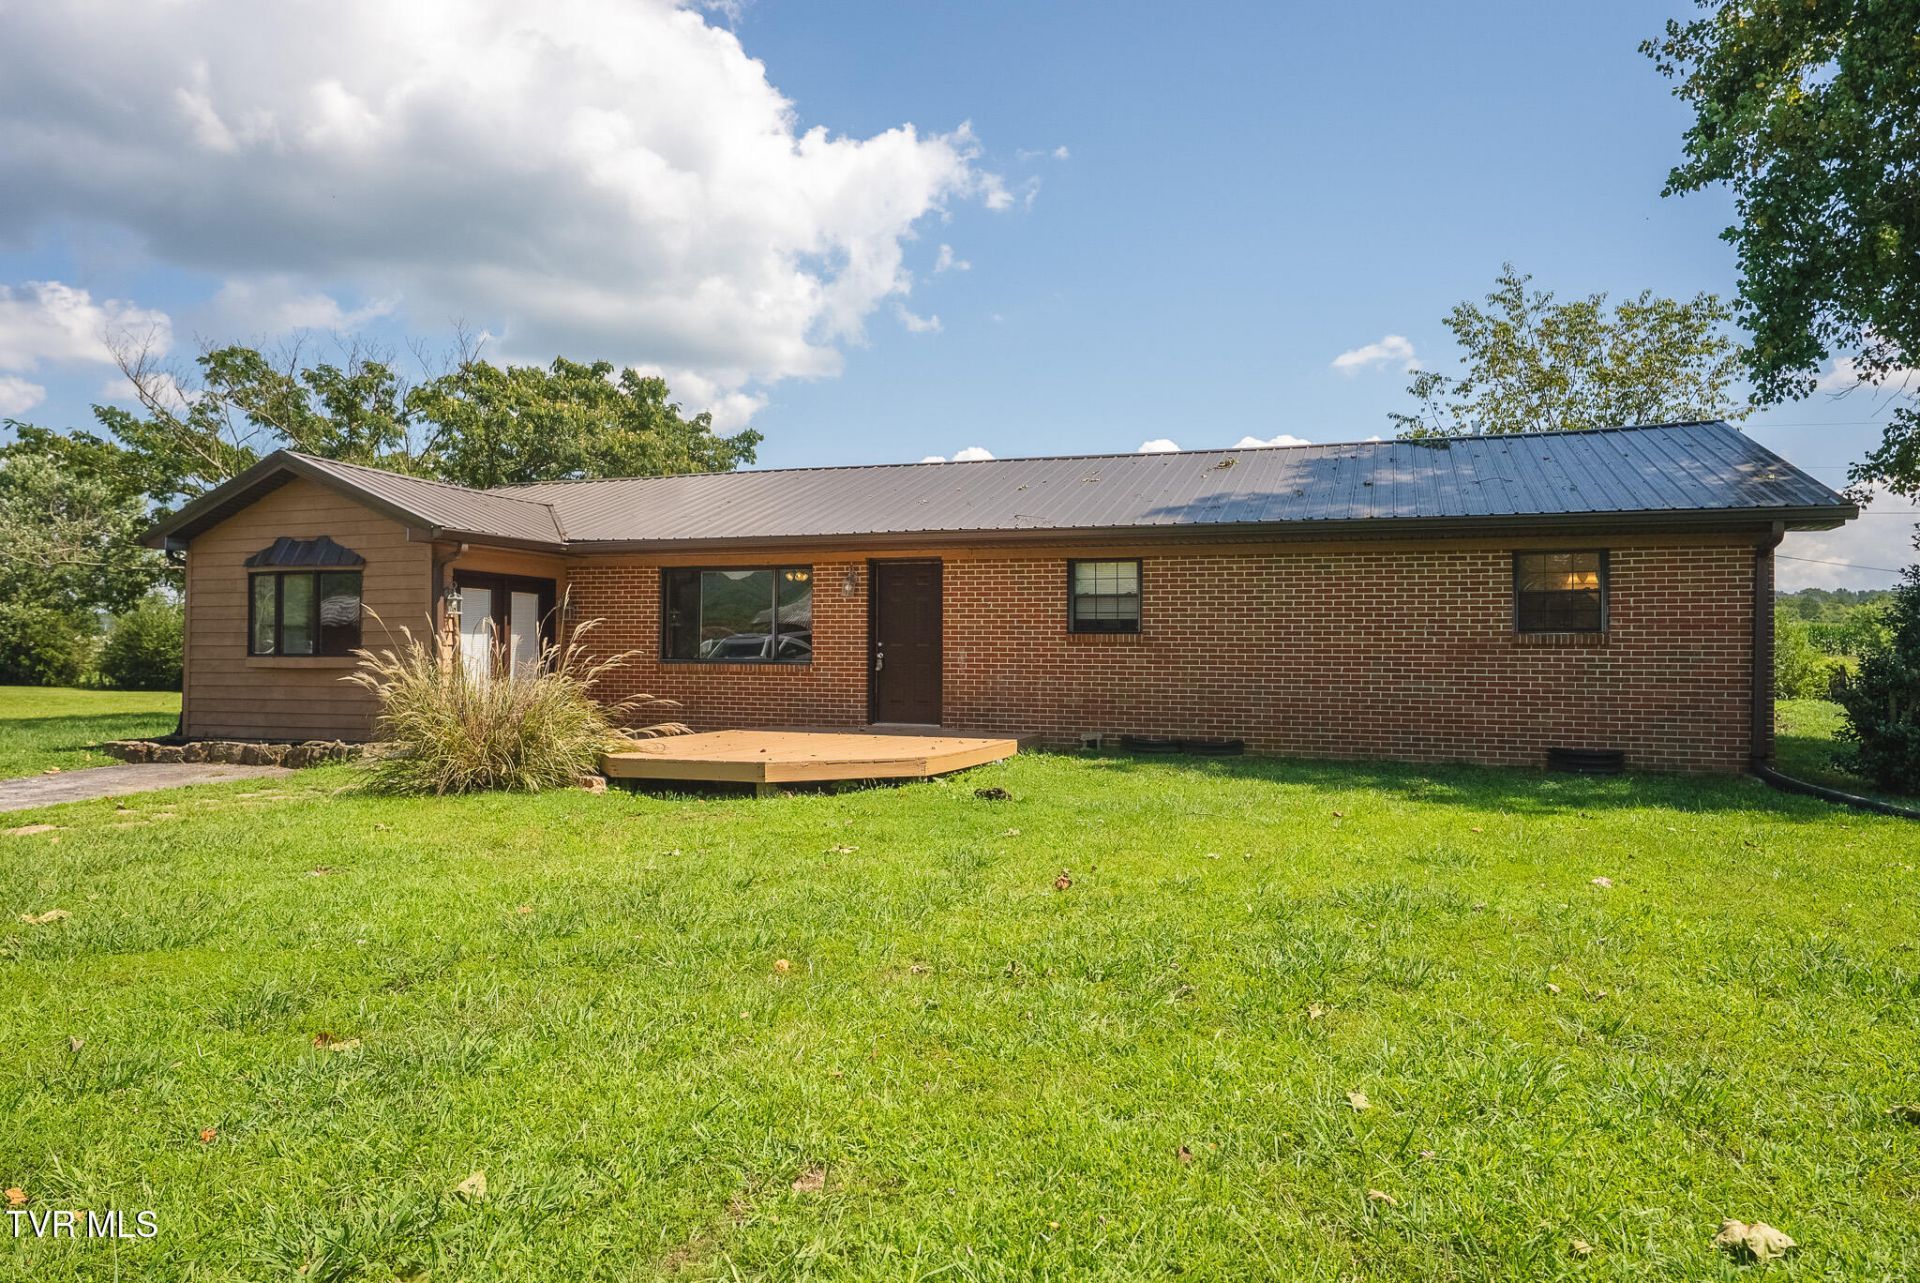
Welcome home to this charming 3-bedroom, 2-bath home tucked away on a quiet cul-de-sac and just a short drive from Lincoln Memorial University. Inside, you'll find a comfortable layout with a large den that provides plenty of space for relaxing, entertaining, or spending time with family.Several major updates have been completed within the last two years, including a new metal roof, new sewer and septic lines, new gutters, and grading improvements to the yard. The refrigerator and microwave are also less than six months old, giving the next owner even more peace of mind.Outside, enjoy a flat, usable yard with beautiful mountain views and a fire pit that's perfect for gathering with friends and family. With recent improvements, plenty of indoor and outdoor space, and a convenient location near LMU, this home is ready for its next owner. Schedule your showing today!Information provided is believed to be accurate but provided as a courtesy only. Buyers/Buyers agent to verify any and all information.Use 193 Chestnut Rd for GPS address.
Property Features
Property Type: Residential - Single Family
Basement: Crawl Space
Cooling: Heat Pump
Heating: Heat Pump
Home Style: Ranch
Lot Size: 0.35 Acres
Roof Type: Metal
Stories: 1.0
Year Built: 1972
Feature Descriptions
Appliances: Dishwasher, Electric Range, Microwave, Refrigerator
Days on Site: 10
Exterior: Brick, Wood Siding
Flooring: Ceramic Tile, Luxury Vinyl
Laundry: Electric Dryer Hookup, Washer Hookup
Lot Dimensions: 150x100
Parcel Id: 040p A 003.02
Parking: Driveway, Asphalt
Rooms Total: 6
Sewer: Septic Tank
Special View Info: Mountain(s)
Topography: Level
Utilities: Cable Available, Electricity Connected, Phone Available, Sewer Connected, Water Connected
Water: Public
Zoning: R
Local Schools
High School: Claiborne
Middle School: Powell Valley
Elementary School: Powell Valley
Listed By / Shown By
Listed By
Agency Name: KW Bristol
Agency Phone: 423-225-2703
Shown By
Agency Title: Crye-Leike Real Estate Services
Agency Phone:

Source: Tennesse Virginia MLS
Estimate Your Payment
Estimated Payment
$ 689.72 per month $609.81 Principal & Interest $0.00 Property Tax (data not provided by mls) $79.92 Homeowner's Insurance
211 Chestnut Road | MLS# 9999818
This single family home located at 211 Chestnut Road, Speedwell, TN 37870 is currently listed for sale with an asking price of $274,000. This property was built in 1972 and has 3 bedrooms and 2 full baths with 1651 sq. ft. Chestnut Road is located in the Not In Subdivision subdivision. Search Not In Subdivision real estate on www.clcommercialrealestate.com today.