

 Site Map

-
Commercial Real Estate
- Brokerage Services
- Develop and Construct
- Group Brokerage
- Industrial
- Land
- Multi-Family
- Retail
- Property Management
- Tenant Representation
-
Group Brokerage
- Churches
- Medical Space
- Hotel/Motel
- Restaurant
BEDS3
BATHS2 full
SQUARE FEET1,100
MLS#530879
STATUSActive
PROPERTY TYPEResidential - Single Family
SUBDIVISIONUniversity Heights
Property Description
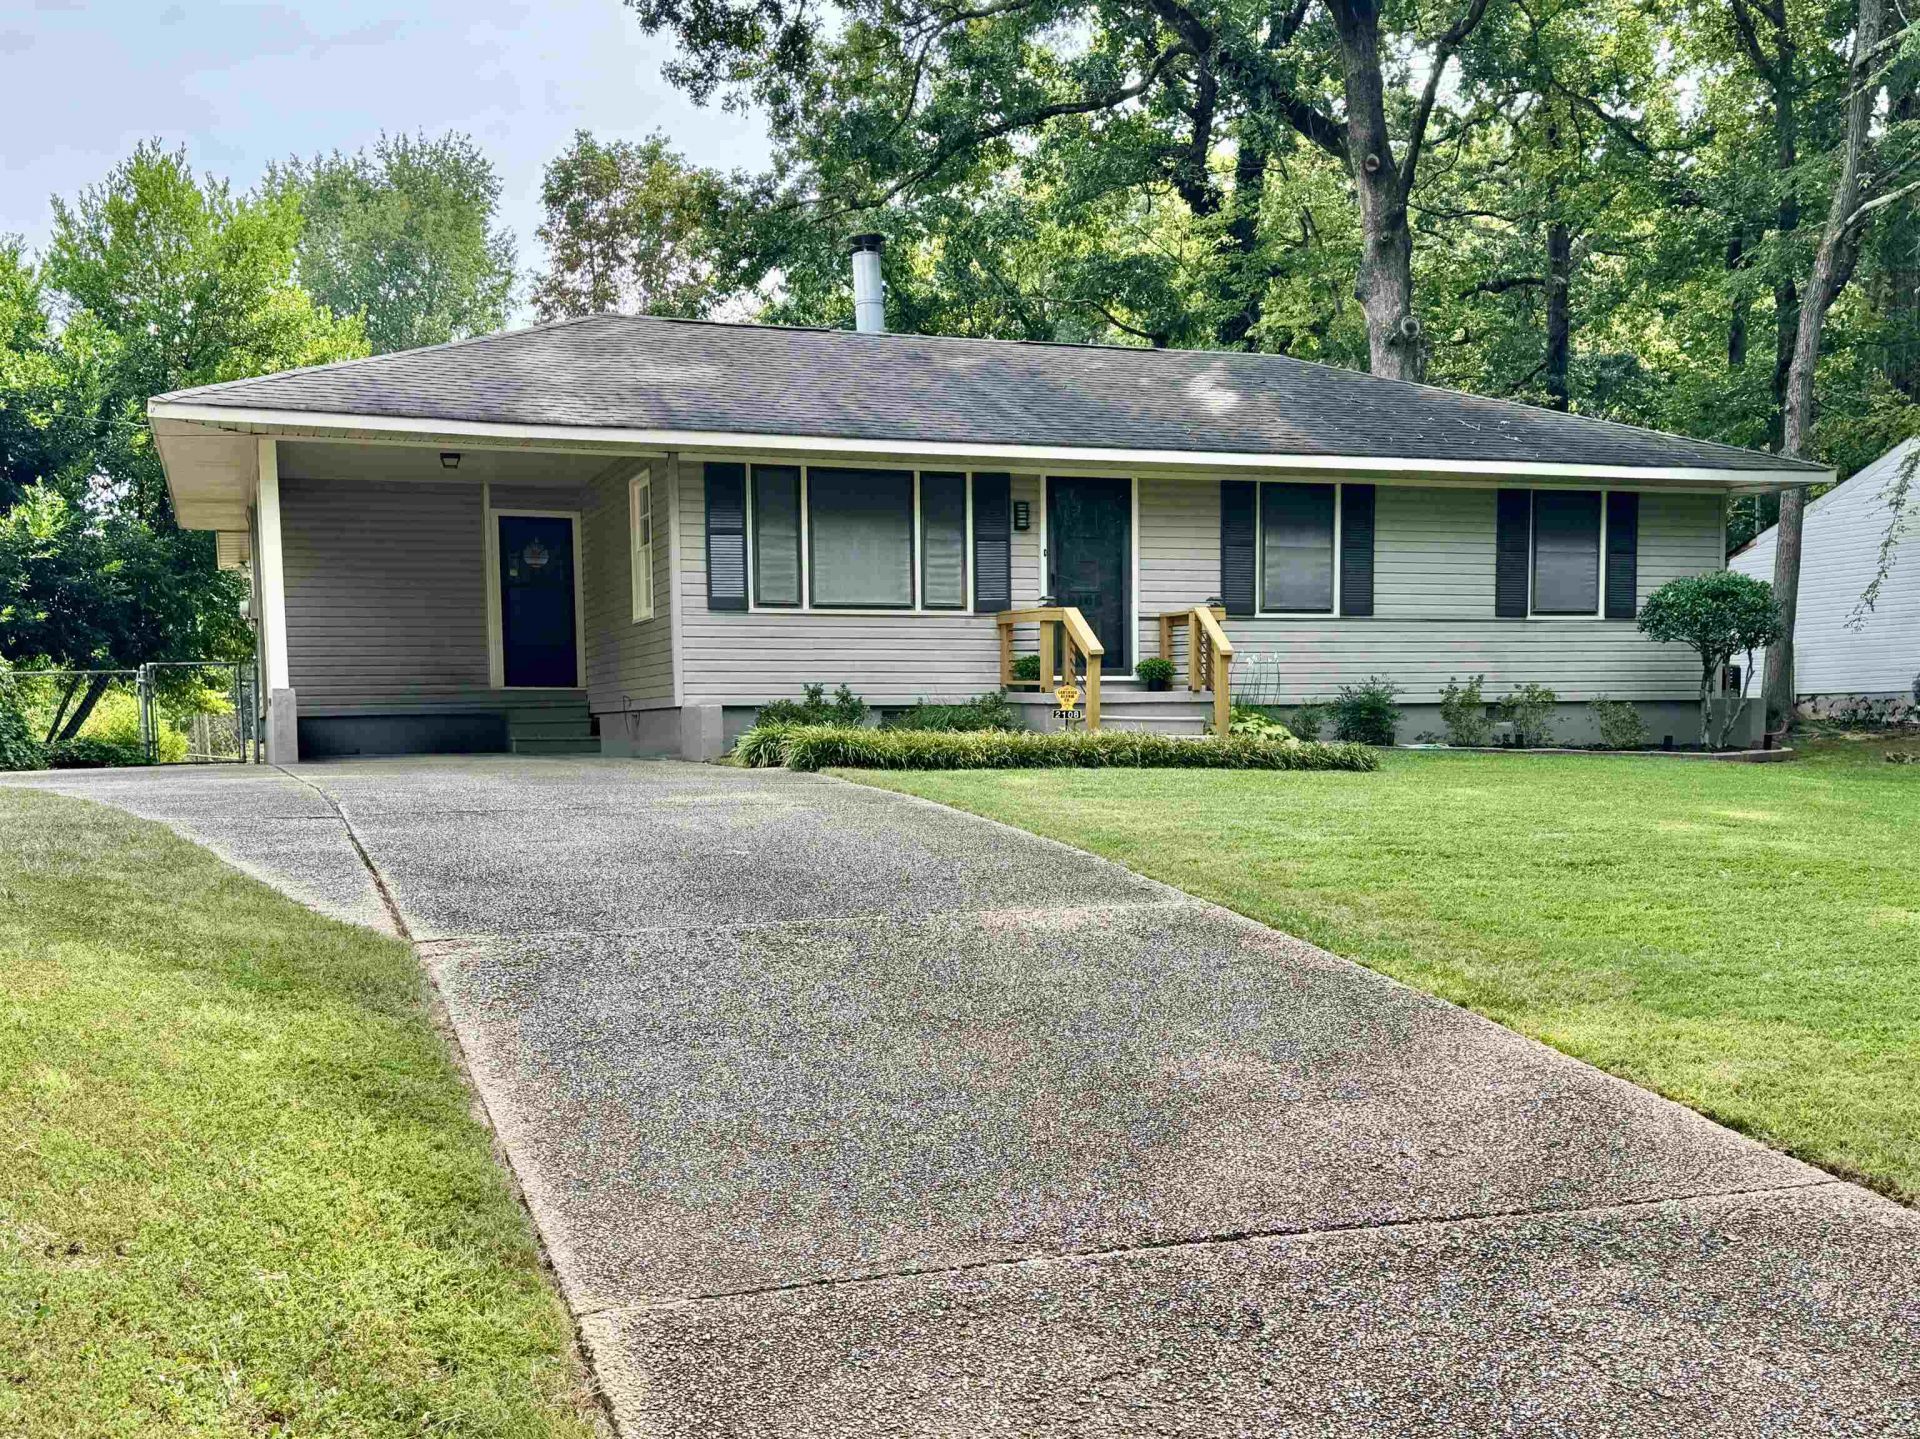
NEAR UNA / NORTH FLORENCE ? Completely updated 3 bedroom, 2 bath cottage-style home featuring modern updates throughout. Highlights include fresh paint, new flooring, updated light fixtures, ceiling fans, and brand-new bathrooms. The light-filled kitchen offers warm cabinetry and opens up to bright, welcoming spaces. Enjoy the beautiful rock fireplace, abundant natural light, and a fantastic new covered back patio perfect for outdoor entertaining on cool autumn evenings.
Property Features
Property Type: Residential - Single Family
Cooling: Ceiling Fan(s), Central Air
Fireplaces: 1
Heating: Central
Home Style: 1 Story, Traditional
Lot Size: 0.37 Acres
Roof Type: Shingle
Stories: 1.0
Taxes: $445
Year Built: 1952
Feature Descriptions
Appliances: Electric Oven, Electric Range, Electric Water Heater
Attic: Access Only
Bathrooms Full: 2
Built Before 1978 Y/N: Yes
Carport Spaces: 1
Carport Y/N: Yes
City Limits Y/N: Yes
Days on Site: 5
Exterior: Vinyl Siding
Financing Options: Cash, Conventional
Fireplace Y/N: Yes
Foundation: Crawl Space
Frontage: 111.51
Interior: Eat-in Kitchen
Laundry: Laundry Room
Lot: City Lot, Landscaped, Level
Lot Dimensions: 111.51 X 146.65
Multiple Level Y/N: No
Parcel Number: 24-02-03-2-002-053.000
Parking Features: Driveway
Patio/Porch: Covered, Patio
Property Condition: Updated/Remodeled
Road Frontage: City Street
Road Surface: Asphalt
Rooms Total: 7
Room Type: Bathroom 1,Bedroom 1,Bedroom 2,Bedroom 3,Kitchen, Laundry, Living Room
Sewer: Public Sewer
Special View Info: Neighborhood
SQFT Above Grade Finished: 1100
SQFT Building Total: 1100
Utilities: Electricity Connected, Sewer Connected, Water Connected
Water: Public
Zoning: R1
Local Schools
High School: City
Middle School: City
Elementary School: City
Listed By / Shown By
Listed By
Agency Name: APEX Realty Group LLC
Agency Phone: 256-937-7551
Shown By
Agency Title: Crye-Leike Real Estate Services
Agency Phone:

Source: Shoals MLS
Estimate Your Payment
Estimated Payment
$ 658.84 per month $549.71 Principal & Interest $37.08 Property Tax $72.04 Homeowner's Insurance
2108 Sherrod Ave | MLS# 530879
This single family home located at 2108 Sherrod Ave, Florence, AL 35630 is currently listed for sale with an asking price of $247,000. This property was built in 1952 and has 3 bedrooms and 2 full baths with 1100 sq. ft. Sherrod Ave is located in the University Heights subdivision. Search University Heights real estate on www.clcommercialrealestate.com today.