

 Site Map

-
Commercial Real Estate
- Brokerage Services
- Develop and Construct
- Group Brokerage
- Industrial
- Land
- Multi-Family
- Retail
- Property Management
- Tenant Representation
-
Group Brokerage
- Churches
- Medical Space
- Hotel/Motel
- Restaurant
BEDS3
BATHS2 full 1 partial
SQUARE FEET1,507
MLS#10836842
STATUSNew
PROPERTY TYPEResidential - Townhouse
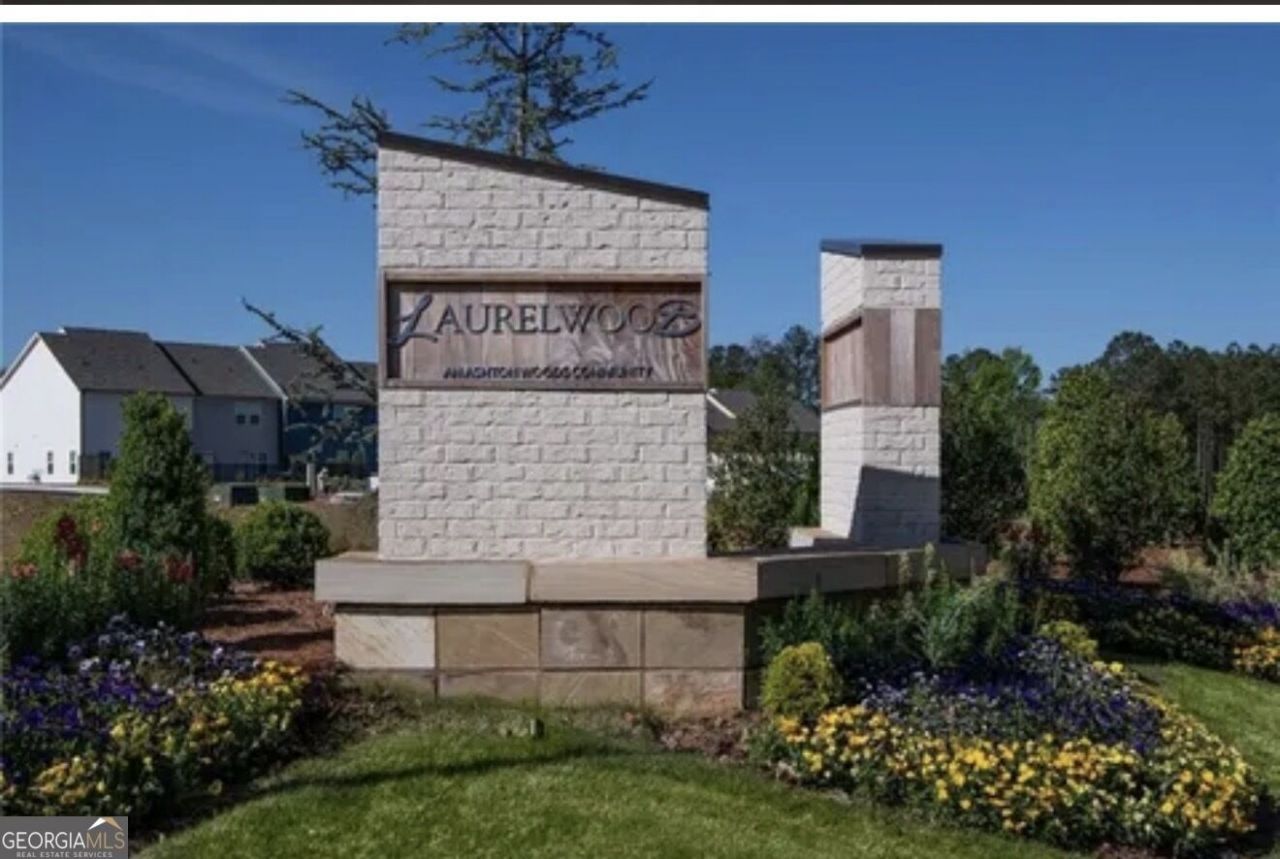
SUBDIVISIONLaurelwood
NEIGHBORHOODDouglasville
Property Description
2024 BUILT * MOVE-IN READY * PRICED TO SELL! Don't miss this beautiful 3-bedroom, 2.5-bath townhome in Douglasville's desirable Laurelwood community! Offering the feel of new construction without the wait, this home features a bright, open-concept floor plan, modern finishes, and a spacious kitchen with quartz countertops, refrigerator, stainless-steel appliances, a pantry, and a large island perfect for entertaining. This home includes a water softener and a full-size washer and dryer. Upstairs, the oversized primary suite features a walk-in closet, private bath and double vanity, plus two additional bedrooms and conveniently located laundry. Enjoy a private patio, one-car garage, and fantastic community amenities including a swimming pool, cabana, and dog park. GREAT LOCATION! Minutes from Arbor Place Mall, Douglasville Pavilion, shopping, dining, and convenient access to I-20 and Atlanta. Move-in ready and ready for its new owner! Schedule your showing today-this one is priced to move!
Property Features
Property Type: Residential - Townhouse
Basement: None
Cooling: Central Air
Heating: Central
Home Style: Other, Traditional
Roof Type: Composition
Stories: 2.0
Taxes: $111,171
Year Built: 2024
Feature Descriptions
Additional Rooms: Laundry, Office
Amenities: Clubhouse, Pool, Sidewalks, Street Lights
Appliances: Dishwasher, Disposal, Dryer, Electric Water Heater, Gas Water Heater, Ice Maker, Refrigerator, Washer, Water Softener
Exterior: Wood Siding
Flooring: Carpet, Laminate
Interior: Double Vanity, Roommate Plan, Tile Bath, Walk-In Closet(s)
Parking Notes: Garage, Attached, Garage Door Opener
Sewer: Public Sewer
Swimming Pool: Yes
Topography: Level
Utilities: Cable Available, Electricity Available, High Speed Internet, Natural Gas Available, Other, Phone Available, Water Available
Water: Public
Local Schools
High School: Chapel Hill
Middle School: Chestnut Log
Elementary School: Arbor Station
Listed By / Shown By
Listed By
Agency Name: The Realty Group
Agency Phone: 678-564-2555
Shown By
Agency Title: Crye-Leike Real Estate Services
Agency Phone:

Source: GAMLS
Estimate Your Payment
Estimated Payment
$ 9,918.48 per month $578.42 Principal & Interest $9,264.25 Property Tax $75.80 Homeowner's Insurance
2106 Stillhaven Place | MLS# 10836842
This townhouse located at 2106 Stillhaven Place, Douglasville, GA 30135 is currently listed for sale with an asking price of $259,900. This property was built in 2024 and has 3 bedrooms and 2 full and 1 partial baths with 1507 sq. ft. Stillhaven Place is located in the Laurelwood subdivision. Search Laurelwood real estate on www.clcommercialrealestate.com today.