

 Site Map

-
Commercial Real Estate
- Brokerage Services
- Develop and Construct
- Group Brokerage
- Industrial
- Land
- Multi-Family
- Retail
- Property Management
- Tenant Representation
-
Group Brokerage
- Churches
- Medical Space
- Hotel/Motel
- Restaurant
BEDS5
BATHS5 full 1 partial
SQUARE FEET6,017
MLS#3528725
STATUSActive
PROPERTY TYPEResidential - Single Family
SUBDIVISIONLittle Creek Farms
Property Description
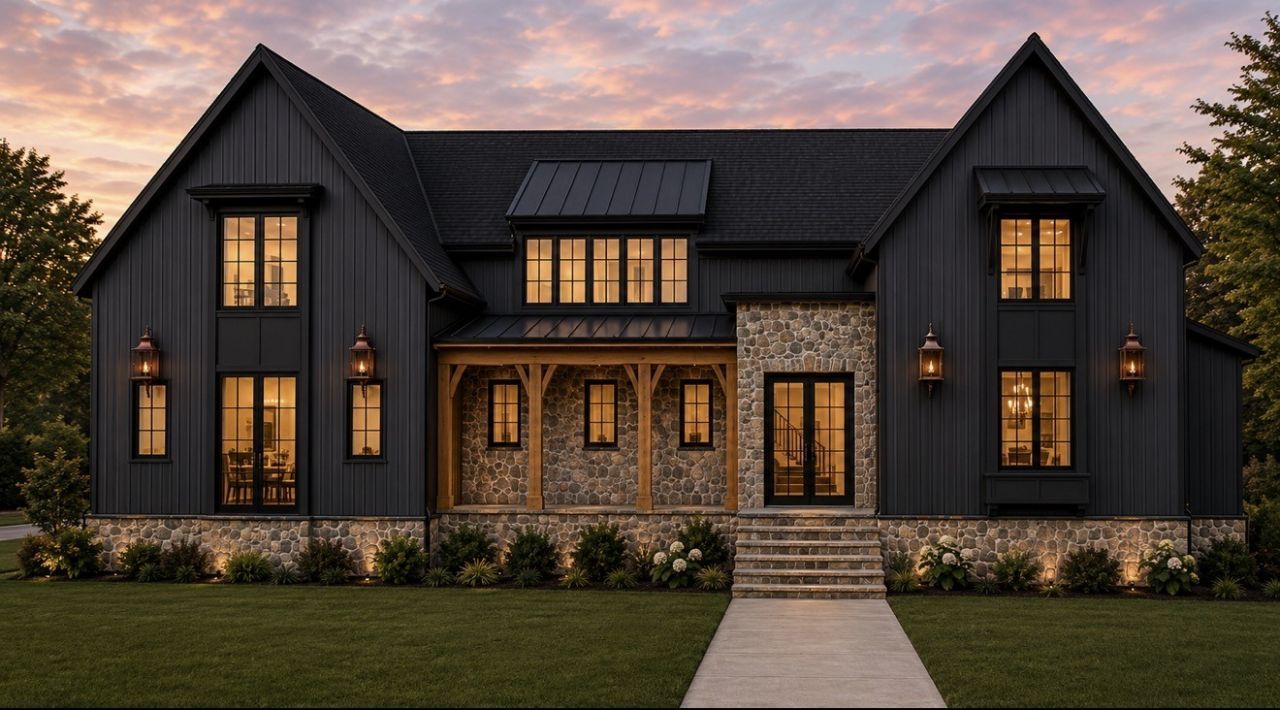
Set within a private gated community on 1.6 acres, this thoughtfully designed Cadence Construction home offers a refined approach to modern living. The stunning kitchen is a true centerpiece with two story vaulted ceiling, two generous waterfall islands, complemented by a hidden pantry, Thermador cabinet panel appliances, and stunning windows at the kitchen sink. Expansive living spaces extend naturally outdoors to a covered porch with an outdoor fireplace, pool, and spa, creating an inviting setting for both everyday living and relaxed entertaining. The generous homesite provides a sense of privacy and space, while the home's craftsmanship, proportions, and timeless design bring a quiet sophistication to every room. Take a look at the design board.
Property Features
Property Type: Residential - Single Family
Basement: Crawl Space
Cooling: Central Air, Dual, Electric
Fireplaces: 2
Garage: 3
Heating: Dual, Propane
Home Style: Craftsman
Lot Size: 1.64 Acres
Roof Type: Shingle
Stories: 2.0
Taxes: $0
Year Built: 2026
Amenities
Built-in Features
Entrance Foyer
Extra Closets
High Ceilings
In-Law Floorplan
Open Floorplan
Pantry
Walk-In Closet(s)
Kitchen Island
Feature Descriptions
Appliances: Built-In Gas Oven, Built-In Gas Range, Dishwasher, Disposal, Freezer, Microwave, Refrigerator
Association Amenities: Gated
Days on Site: 3
Exterior: Fiber Cement, Stone
Fencing: Back Yard
Fireplace: Gas, Great Room, Wood Burning
Flooring: Wood, Tile
HOA Fee: 681/ Quarterly
Lot: Level, Private
Lot Dimensions: 233 X 350
Other Equipment: Irrigation System
Parcel#: 094080L A 00100 00014080L
Parking: Garage Door Opener, Garage Faces Side
Parking Notes: Garage Door Opener, Garage Faces Side
Patio/Porch: Porch, Covered
Pool: In Ground
Security: Fire Alarm
Sewer: Septic Tank
Swimming Pool: Yes
Topography: Level, Private
Utilities: Electricity Available, Water Available
Water: Public
Water Features: Creek
Room Sizes
Bedroom 1: 20x19
Bedroom 2: 17x16
Bedroom 3: 12x16
Bedroom 4: 16x14
Recreation Room: 32x18
Dining Room: 20x13
Kitchen: 20x18
Living Room: 20x18
Other Room: 16x17
Local Schools
High School: Fred J Page High School
Middle School: Fred J Page Middle School
Elementary School: Trinity Elementary
Listed By / Shown By
Listed By
Agency Name: Luxury Homes of Tennessee
Agency Phone: 6154728961
Shown By
Agency Title: Crye-Leike Real Estate Services
Agency Phone:

Source: Nashville MLS
Estimate Your Payment
Estimated Payment
$ 10,600.07 per month $9,371.86 Principal & Interest $0.00 Property Tax (data not provided by mls) $1,228.21 Homeowner's Insurance
2106 Little Creek Farms Dr | MLS# 3528725
This single family home located at 2106 Little Creek Farms Dr, Franklin, TN 37067 is currently listed for sale with an asking price of $4,211,000. This property was built in 2026 and has 5 bedrooms and 5 full and 1 partial baths with 6017 sq. ft. Little Creek Farms Dr is located in the Little Creek Farms subdivision. Search Little Creek Farms real estate on www.clcommercialrealestate.com today.