

 Site Map

-
Commercial Real Estate
- Brokerage Services
- Develop and Construct
- Group Brokerage
- Industrial
- Land
- Multi-Family
- Retail
- Property Management
- Tenant Representation
-
Group Brokerage
- Churches
- Medical Space
- Hotel/Motel
- Restaurant
BEDS2
BATHS2 full
SQUARE FEET1,249
MLS#7829521
STATUS
PROPERTY TYPEResidential - Condominium
SUBDIVISIONLenox Heights
SCHOOLSara Rawson Smith - North Atlanta
Property Description
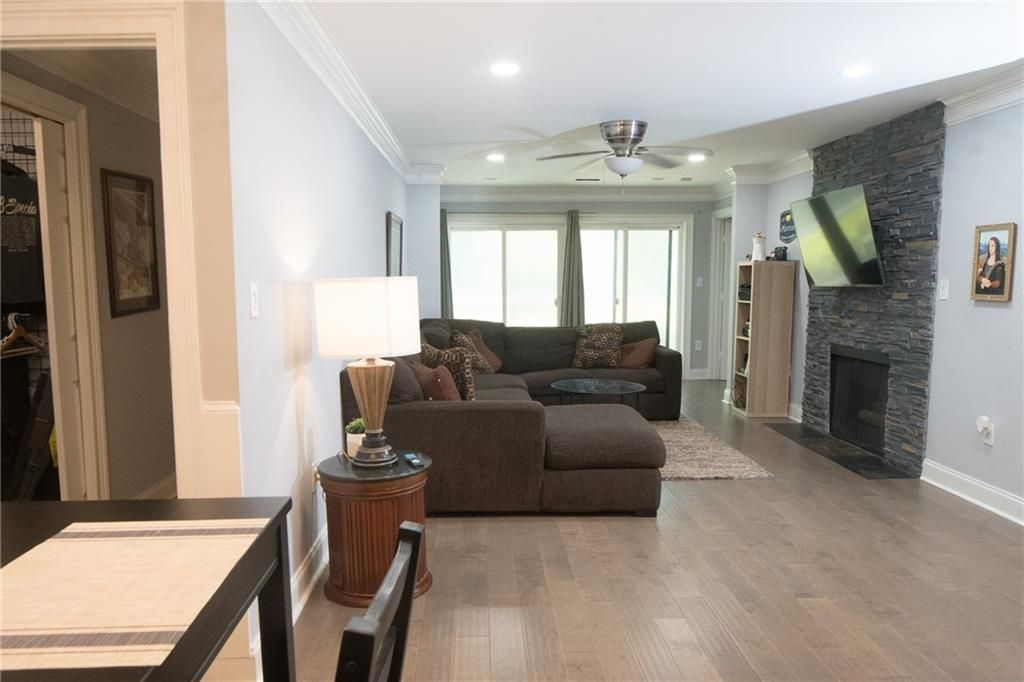
Effortless Buckhead living awaits in this beautifully appointed 2-bedroom, 2-bath condo located in the gated Lenox Heights community. Step inside to hardwood flooring and an open living and dining area anchored by a cozy stacked-stone fireplace. The kitchen and primary bathroom have been nicely updated. Both spacious bedrooms feature private en-suite bathrooms and walk-in closets. The living room opens to a private balcony overlooking peaceful, wooded grounds, and in-unit laundry adds everyday convenience. Enjoy elevator access and two deeded parking spaces in the covered garage. Lenox Heights offers an impressive array of amenities, including a resort-style swimming pool, tennis courts, fitness center, clubhouse, and dog park. The HOA covers exterior maintenance, grounds maintenance, pest control, termite coverage, trash, and water. Ideally located near Lenox Square, Emory University, Midtown Atlanta, and with easy access to I-75 and I-85.
Property Features
Property Type: Residential - Condominium
Cooling: Ceiling Fan(s), Central Air
Fireplaces: 1
Heating: Forced Air, Natural Gas
Home Style: European, Mid-Rise (up to 5 stories)
Lot Size: 0.03 Acres
Roof Type: Composition
Taxes: $5,186
Year Built: 1986
Feature Descriptions
Appliances: Dishwasher, Electric Range, Microwave
Association Fee Includes: Door person, Maintenance Grounds, Maintenance Structure, Pest Control, Security, Swim, Termite, Tennis, Water
Bedroom Features: Roommate Floor Plan
Days on Site: 1
Dining: Dining L
Exterior: Concrete
Fireplace: Gas Starter, Living Room, Stone
HOA Fee: 663/Monthly
HOA Y/N: Yes
Interior: Crown Molding, Double Vanity, Walk-In Closet(s)
Kitchen: Breakfast Bar, Cabinets White, Stone Counters, View to Family Room
Laundry: In Hall, Laundry Closet
Lot Dimensions: x
Master Bath: Double Vanity, Shower Only
Neighborhood Amenities: Fitness Center, Gated, Homeowners Assoc, Near Public Transport, Near Schools, Near Shopping, Near Trails/Greenway, Playground, Pool, Sidewalks, Street Lights, Tennis Court(s)
Parking Notes: Assigned, Covered, Deeded
Parking Total: 2
Road Surface: Paved
Security: Fire Alarm, Secured Garage/Parking, Security Gate
Sewer: Public Sewer
Water: Public
Local Schools
High School: North Atlanta
Middle School: Willis A. Sutton
Elementary School: Sara Rawson Smith
School District: Sara Rawson Smith - North Atlanta
Listed By / Shown By
Listed By
Agency Name: Sperry Brokerage Services, LLC
Agency Phone: 678-332-7838
Shown By
Agency Title: Crye-Leike Real Estate Services
Agency Phone:

Source: FMLS
Estimate Your Payment
Estimated Payment
$ 1,111.82 per month $600.90 Principal & Interest $432.17 Property Tax $78.75 Homeowner's Insurance
2102 Pine Heights Drive Ne | MLS# 7829521
This condo located at 2102 Pine Heights Drive Ne, Atlanta, GA 30324 is currently listed for sale with an asking price of $270,000. This property was built in 1986 and has 2 bedrooms and 2 full baths with 1249 sq. ft. Pine Heights Drive Ne is located in the Lenox Heights subdivision within the Sara Rawson Smith - North Atlanta school district. Search Lenox Heights real estate on www.clcommercialrealestate.com today.