

 Site Map

-
Commercial Real Estate
- Brokerage Services
- Develop and Construct
- Group Brokerage
- Industrial
- Land
- Multi-Family
- Retail
- Property Management
- Tenant Representation
-
Group Brokerage
- Churches
- Medical Space
- Hotel/Motel
- Restaurant
BEDS3
BATHS3 full 2 partial
SQUARE FEET2,956
MLS#3530199
STATUSActive
PROPERTY TYPEResidential - Townhouse
SUBDIVISIONWhistle Stop Farms
Property Description
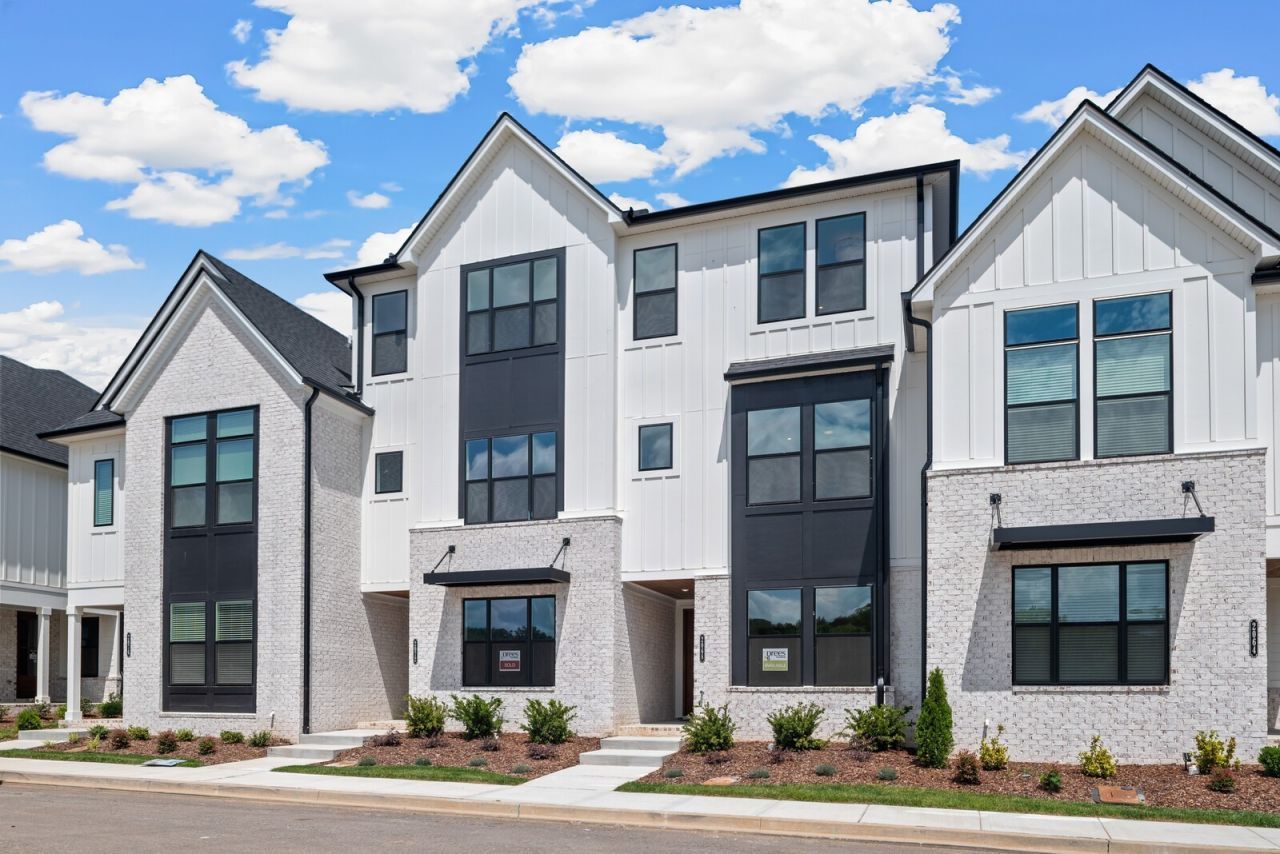
Brand new Pullman floorplan by Drees Homes with dramatic staircase leading from the double-height living room to the spacious game room above. This three-story townhome lives like a single-family home with a separate media room and spacious suites spread across three floors. Upscale finishes include designer lighting with silver accents, white quartz counters with soft veining, a farm sink, grey brick tile backsplash, hardwood stairs, wood shelving, and wider cased doors for ease and flow. Tile to the ceiling is included in all bathroom showers for a seamless clean look. Enjoy custom trim with shiplap accents and white kitchen cabinets stacked to the ceiling. The first level features a generous suite with walk-in closet, dual vanity and tiled shower. Off the garage you are greeted with a drop zone bench, powder room and office with French doors. Up the hardwood stairs to the gourmet kitchen with large island, KitchenAid appliances, and farm sink. The kitchen opens to the dining and family room with soaring ceilings and glass doors to a covered deck. The laundry is conveniently located off the kitchen near the primary suite, which features a large walk-in closet, dual vanity and tiled frameless shower with bench.The third level loft is open to below with a beautiful view of the park. Movie nights are a cinch in the expansive game room includes a wet bar and powder room. The large third-floor suite also has a spacious walk-in closet and it's own private bath.Conveniently located just ten minutes from Franklin with easy access to 840, near parks, walking trails, restaurants, and local attractions. New amenities include a pool, cabana, and pickleball courts in this established luxury community. Financing incentives available with builder's preferred lender.
Property Features
Property Type: Residential - Townhouse
Basement: None
Cooling: Central Air, Electric
Fireplaces: 1
Garage: 2 car attached
Heating: Central, Electric, Furnace
Lot Size: 0.05 Acres
Roof Type: Shingle
Stories: 3.0
Taxes: $2,695
Year Built: 2026
Amenities
Built-in Features
Entrance Foyer
Extra Closets
High Ceilings
Open Floorplan
Pantry
Smart Light(s)
Smart Thermostat
Walk-In Closet(s)
Wet Bar
High Speed Internet
Kitchen Island
Smart Camera(s)/Recording
Smart Light(s)
Smart Lock(s)
Feature Descriptions
Appliances: Built-In Electric Oven, Cooktop, Dishwasher, Disposal, ENERGY STAR Qualified Appliances, Microwave, Stainless Steel Appliance(s), Smart Appliance(s)
Association Amenities: Clubhouse, Pickleball Court(s), Pool, Sidewalks, Underground Utilities
Days on Site: 1
Exterior: Fiber Cement, Brick
Fireplace: Electric, Family Room
Flooring: Laminate, Tile
HOA Fee: 290/ Monthly
Laundry: Electric Dryer Hookup, Washer Hookup
Lot: Level
Lot Dimensions: 22x97
Other Equipment: Irrigation System
Parking: Garage Door Opener, Garage Faces Rear, Attached
Parking Notes: Garage Door Opener, Garage Faces Rear, Attached
Patio/Porch: Deck, Covered
Security: Carbon Monoxide Detector(s), Fire Sprinkler System, Smoke Detector(s)
Sewer: Public Sewer
Topography: Level
Utilities: Electricity Available, Water Available
Water: Public
Room Sizes
Bedroom 1: 15x13
Bedroom 2: 15x11
Bedroom 3: 16x12
Recreation Room: 14x21
Dining Room: 17x12
Kitchen: 17x14
Living Room: 17x16
Other Room: 12x11
Other Room 2: 14x12
Local Schools
High School: Independence High School
Middle School: Heritage Middle
Elementary School: Heritage Elementary
Listed By / Shown By
Listed By
Agency Name: Drees Homes
Agency Phone: 6153719750
Shown By
Agency Title: Crye-Leike Real Estate Services
Agency Phone:

Source: Nashville MLS
Estimate Your Payment
Estimated Payment
$ 2,162.83 per month $1,713.66 Principal & Interest $224.58 Property Tax $224.58 Homeowner's Insurance
2101 Conductor Ln | MLS# 3530199
This townhouse located at 2101 Conductor Ln , Thompsons Station, TN 37179 is currently listed for sale with an asking price of $769,990. This property was built in 2026 and has 3 bedrooms and 3 full and 2 partial baths with 2956 sq. ft. Conductor Ln is located in the Whistle Stop Farms subdivision. Search Whistle Stop Farms real estate on www.clcommercialrealestate.com today.