

 Site Map

-
Commercial Real Estate
- Brokerage Services
- Develop and Construct
- Group Brokerage
- Industrial
- Land
- Multi-Family
- Retail
- Property Management
- Tenant Representation
-
Group Brokerage
- Churches
- Medical Space
- Hotel/Motel
- Restaurant
BEDS3
BATHS2 full 1 partial
SQUARE FEET2,335
MLS#10728087
STATUSActive
PROPERTY TYPEResidential - Single Family
SUBDIVISIONVillas at Dawsonville
NEIGHBORHOODDawsonville
Property Description
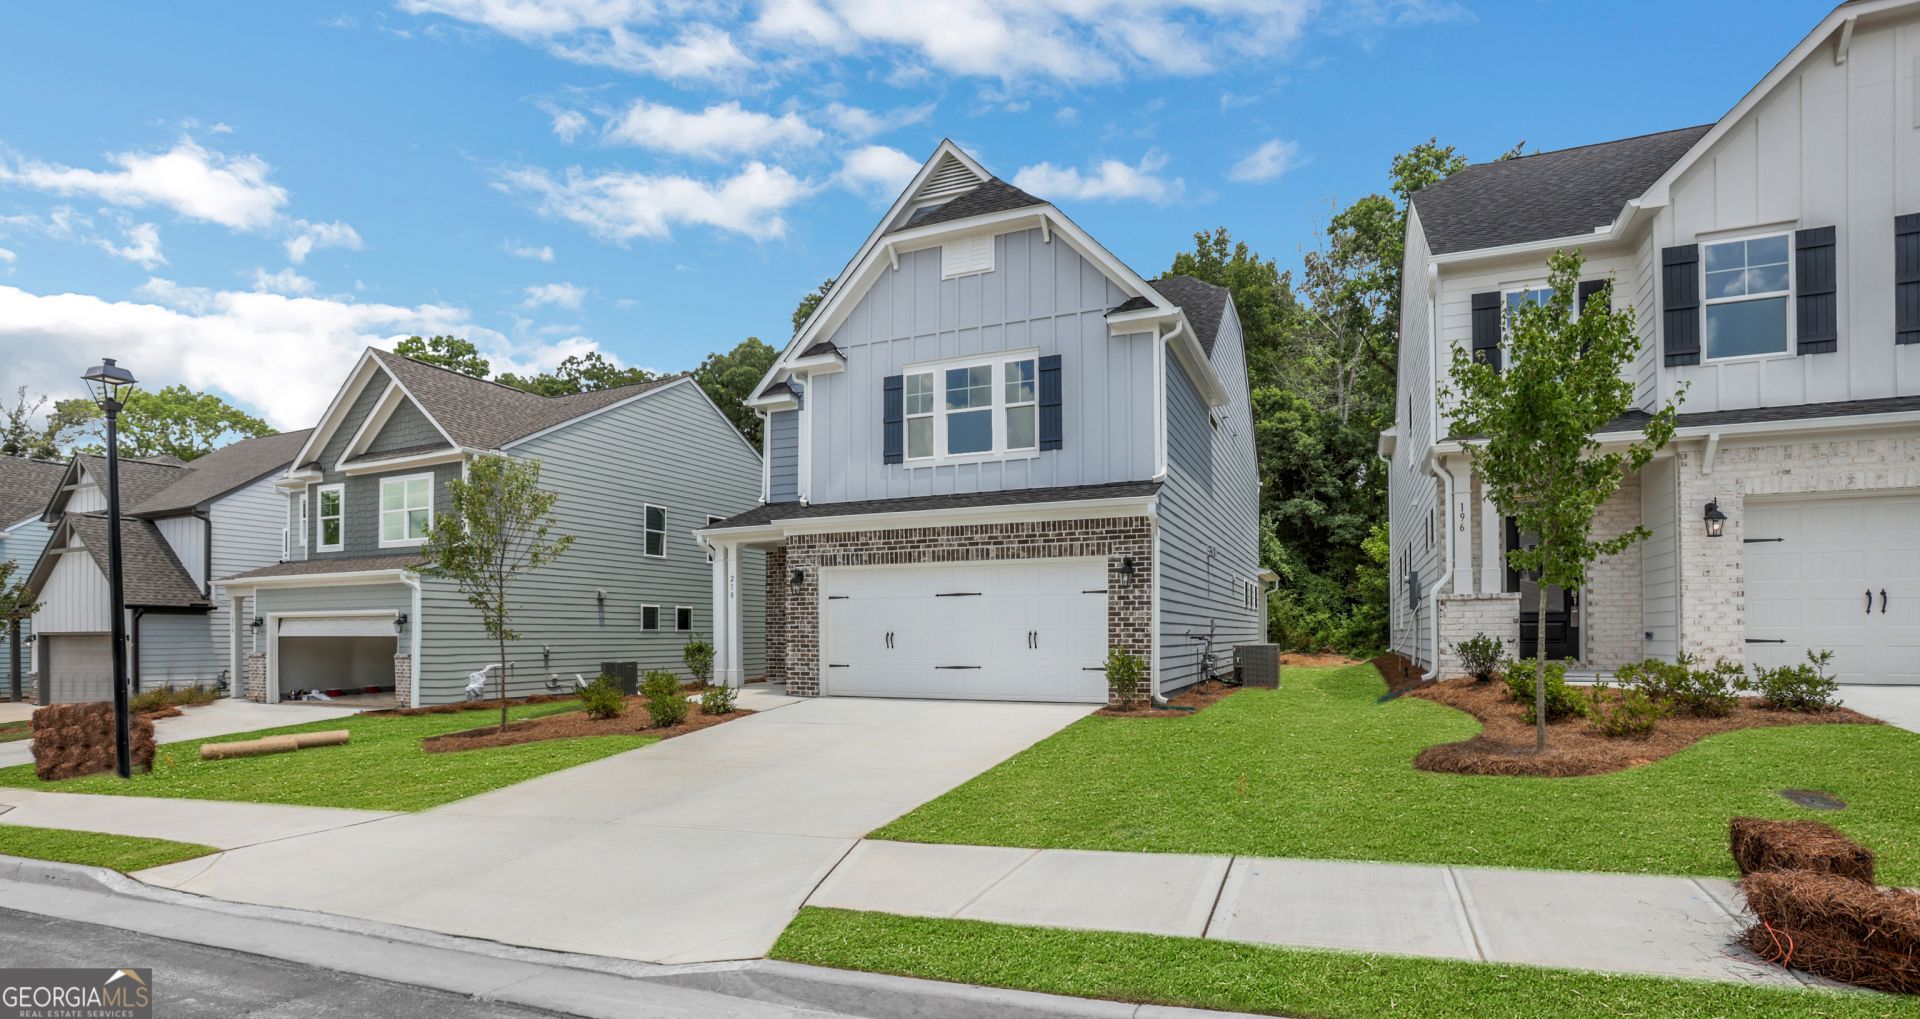
Move in Ready July. The Dillon is a beautifully crafted two-story home offering three bedrooms and two-and-a-half baths, designed for both comfort and flexibility. The main level features a spacious, open family room that creates the perfect gathering space, seamlessly connecting to a well-appointed kitchen with a large pantry and a separate breakfast area ideal for casual dining and everyday moments. Upstairs, all bedrooms are thoughtfully placed on the second floor, including a private primary suite highlighted by a unique dual-sided walk-in closet. This level also includes an additional full bath, a conveniently located laundry room, and a versatile loft area-perfect for a home office, media space, or cozy retreat. The Dillon offers a variety of personalization options to suit your lifestyle, including an expanded informal dining area, a covered porch, screen porch, or sunroom for enhanced indoor-outdoor living. For those seeking even more space, an optional third floor adds a bedroom, full bath, and a second loft area, providing the ideal setup for guests, multi-generational living, or additional flex space. Buyers can receive up to $7500 toward closing costs when using Sabal Mortgage.
Upcoming Open Houses
Open House Saturday September 5th, 1:00pm - 4:00pm
Open House Sunday September 6th, 1:00pm - 4:00pm
Property Features
Property Type: Residential - Single Family
Basement: None
Cooling: Electric, Zoned
Fireplaces: 1
Garage: 2 car attached
Heating: Forced Air, Natural Gas
Home Style: Craftsman
Roof Type: Composition
Stories: 2.0
Taxes: $0
Year Built: 2026
Feature Descriptions
Additional Rooms: Family Room, Laundry, Loft
Amenities: Playground, Sidewalks, Street Lights, Walk To Schools
Appliances: Dishwasher, Disposal, Gas Water Heater, Microwave
Days on Site: 146
Dining Room: Separate Room
Exterior: Concrete, Press Board
Fireplace Type: Factory Built, Living Room
Flooring: Carpet, Tile
Foundation: Slab
Interior: High Ceilings, Tray Ceiling(s), Walk-In Closet(s)
Kitchen: Breakfast Bar, Kitchen Island, Pantry, Solid Surface Counters
Parking Notes: Garage, Attached, Kitchen Level, Garage Door Opener
Security Features: Carbon Monoxide Detector(s), Smoke Detector(s)
Sewer: Public Sewer
Topography: Private
Utilities: Electricity Available, High Speed Internet, Natural Gas Available, Underground Utilities
Water: Public
Water: No Dock Or Boathouse
Window Features: Double Pane Windows
Local Schools
High School: Dawson
Middle School: Dawson
Elementary School: Robinson
Listed By / Shown By
Listed By
Agency Name: Peggy Slappey Properties
Agency Phone: 770-932-3440
Shown By
Agency Title: Crye-Leike Real Estate Services
Agency Phone:

Source: GAMLS
Estimate Your Payment
Estimated Payment
$ 1,208.02 per month $1,068.05 Principal & Interest $0.00 Property Tax (data not provided by mls) $139.97 Homeowner's Insurance
210 Trace Bluff | MLS# 10728087
This single family home located at 210 Trace Bluff, Dawsonville, GA 30534 is currently listed for sale with an asking price of $479,900. This property was built in 2026 and has 3 bedrooms and 2 full and 1 partial baths with 2335 sq. ft. Trace Bluff is located in the Villas at Dawsonville subdivision. Search Villas At Dawsonville real estate on www.clcommercialrealestate.com today.