

 Site Map

-
Commercial Real Estate
- Brokerage Services
- Develop and Construct
- Group Brokerage
- Industrial
- Land
- Multi-Family
- Retail
- Property Management
- Tenant Representation
-
Group Brokerage
- Churches
- Medical Space
- Hotel/Motel
- Restaurant
BEDS4
BATHS3 full
SQUARE FEET3,383
MLS#26027195
STATUSActive
PROPERTY TYPEResidential - Single Family
SUBDIVISIONEastgate II Phase I
NEIGHBORHOODLAKESIDE SCHOOL DISTRICT
Property Description
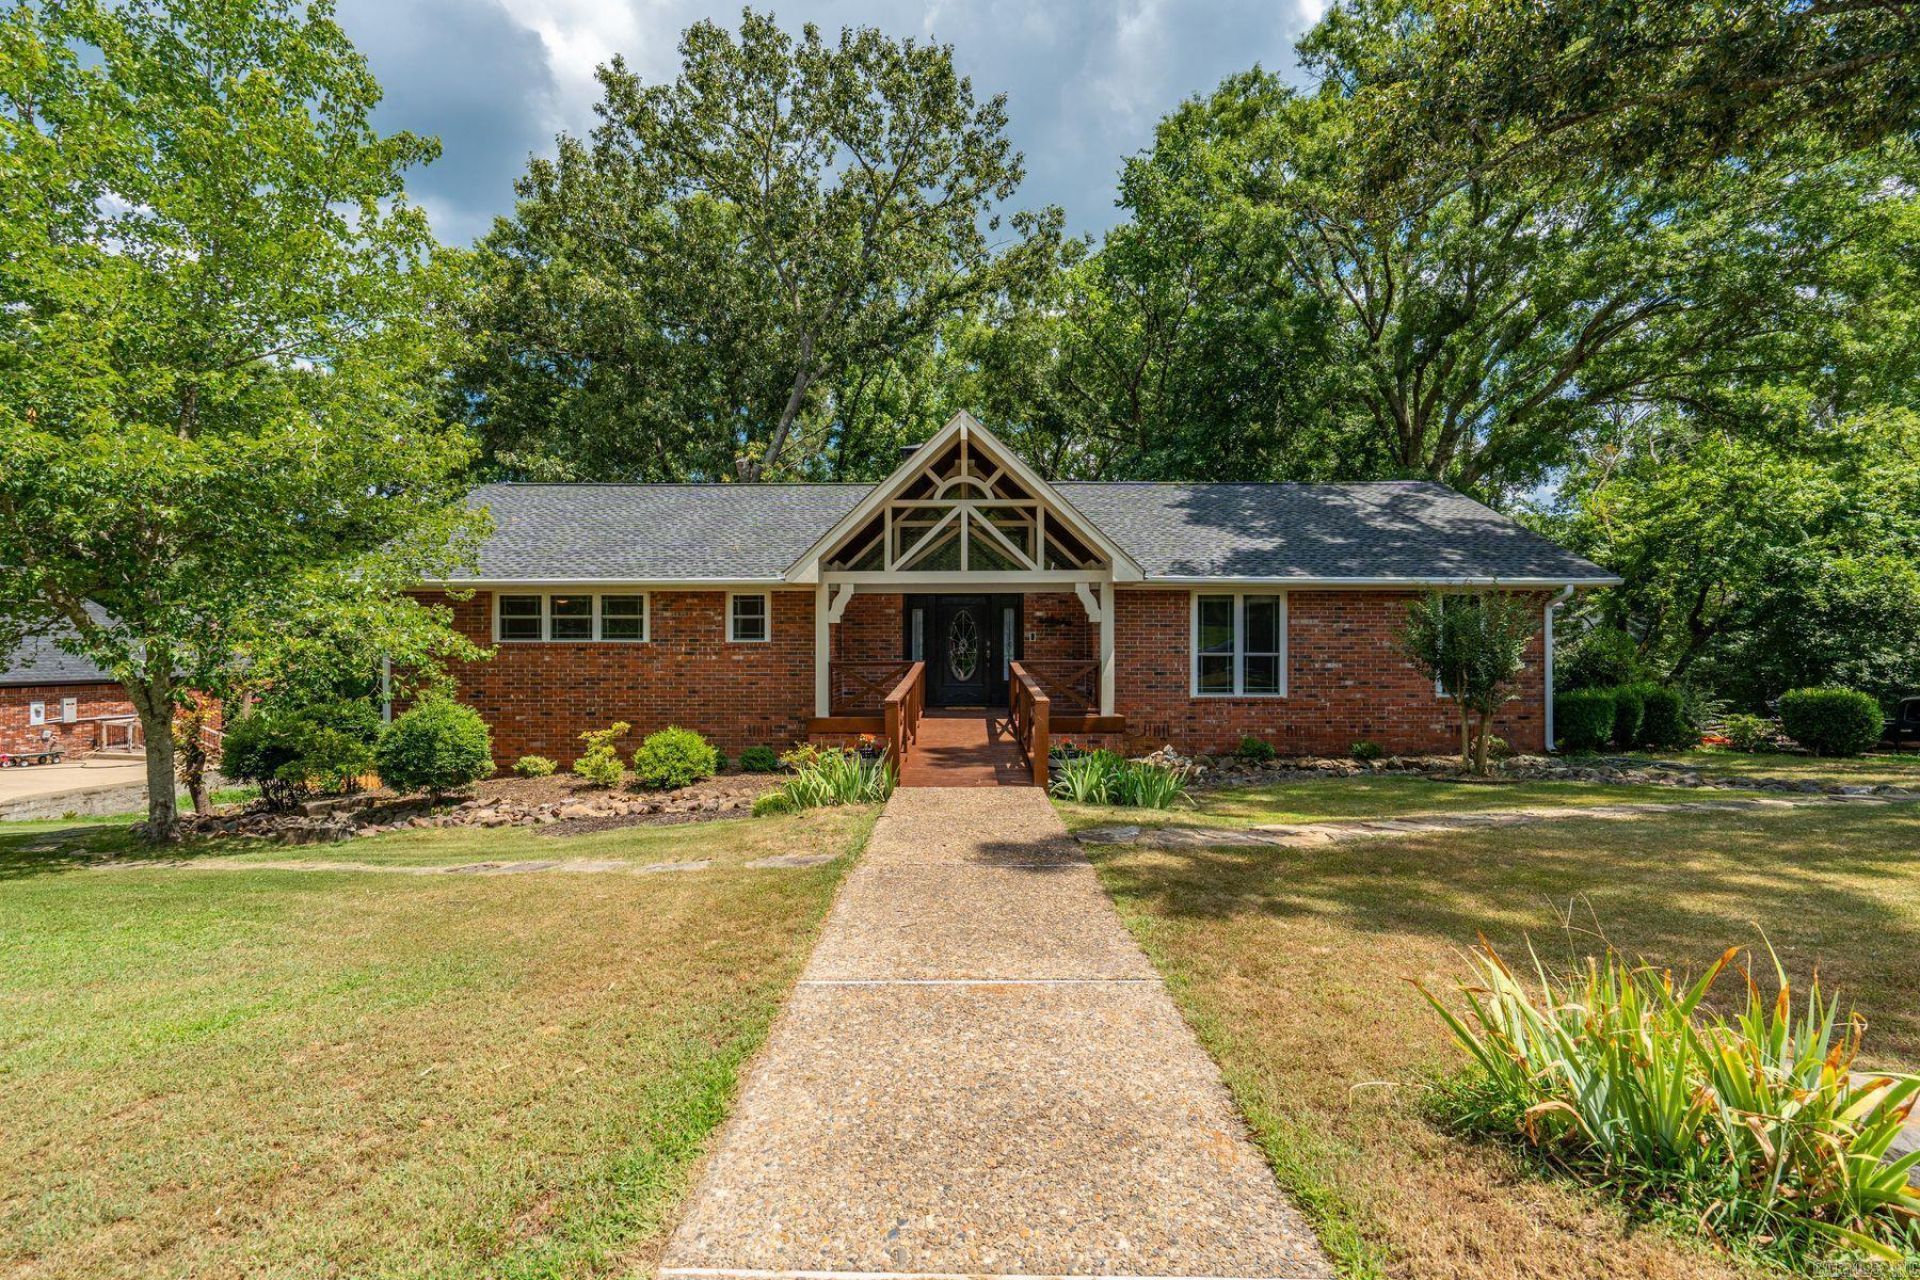
Beautifully updated Craftsman-style home in the highly sought-after Eastgate II subdivision! Soaring vaulted ceilings with exposed beams and new double-hung windows fill the home with natural light while showcasing the lush backyard and picturesque neighborhood setting. The thoughtfully designed floor plan offers true main-level living, with the added flexibility of a private lower-level featuring a 2-bedroom in-law suite complete with its own living room, fireplace, and patio???ideal for guests, multi-generational living, or extended stays. Upgrades include a new roof, new HVAC, quartz countertops, beautifully renovated bathrooms, and two inviting fireplaces. A complete list of improvements is available upon request. Located in one of the most desirable neighborhoods in the Lakeside School District, this home offers the perfect combination of character, comfort, and modern updates. Schedule your private tour to truly appreciate everything this exceptional property has to offer.
Property Features
Property Type: Residential - Single Family
Cooling: Central
Fireplaces: 2
Heating: Central Heat
Home Style: Traditional, Craftsman
Lot Size: 0.48 Acres
Roof Type: Architectural Shingle
Taxes: $3,300
Year Built: 1987
Amenities
Washer Connection
Dryer Connection-Gas
Water Heater-Gas
Window Treatments
Walk-In Closet(s)
Built-Ins
Ceiling Fan(s)
Walk-in Shower
Breakfast Bar
Video Surveillance
Kit Counter-Quartz
Patio
Deck
Porch
Feature Descriptions
Appliance(s)/Kitchen Equipment: Free-Standing Stove, Microwave, Gas Range, Dishwasher, Disposal, Trash Compactor, Pantry, Ice Maker Connection
Days on Site: 57
Dining: Separate Dining Room, Eat-In Kitchen, Breakfast Bar
Exterior: Brick & Frame Combo
Fireplace: Woodburning-Site-Built, Two
Flooring: Carpet, Tile, Laminate
Lot descriprion: Sloped, Level, Extra Landscaping, In Subdivision
Lot Dimensions: 0.48 acre(s)
Other Room(s): Den/Family Room, In-Law Quarters, Workshop/Craft, Laundry
Parking Notes: Garage, Two Car, Auto Door Opener, Side Entry
Sewer: Public Sewer
Water: Public Water
Local Schools
High School: Lakeside
Middle School: Lakeside
Elementary School: Lakeside
Listed By / Shown By
Listed By
Agency Name: CBRPM Hot Springs
Agency Phone: 501-525-7355
Shown By
Agency Title: Crye-Leike Real Estate Services
Agency Phone:

Source: Arkansas MLS
Estimate Your Payment
Estimated Payment
$ 1,470.69 per month $1,057.14 Principal & Interest $275.00 Property Tax $138.54 Homeowner's Insurance
210 Quail Creek Road | MLS# 26027195
This single family home located at 210 Quail Creek Road, Hot Springs, AR 71901 is currently listed for sale with an asking price of $475,000. This property was built in 1987 and has 4 bedrooms and 3 full baths with 3383 sq. ft. Quail Creek Road is located in the Eastgate II Phase I subdivision. Search Eastgate II Phase I real estate on www.clcommercialrealestate.com today.