

 Site Map

-
Commercial Real Estate
- Brokerage Services
- Develop and Construct
- Group Brokerage
- Industrial
- Land
- Multi-Family
- Retail
- Property Management
- Tenant Representation
-
Group Brokerage
- Churches
- Medical Space
- Hotel/Motel
- Restaurant
BEDS4
BATHS2 full 1 partial
SQUARE FEET2,155
MLS#10836500
STATUSNew
PROPERTY TYPEResidential - Single Family
SUBDIVISIONCrimson Trace
NEIGHBORHOODFayetteville
Property Description
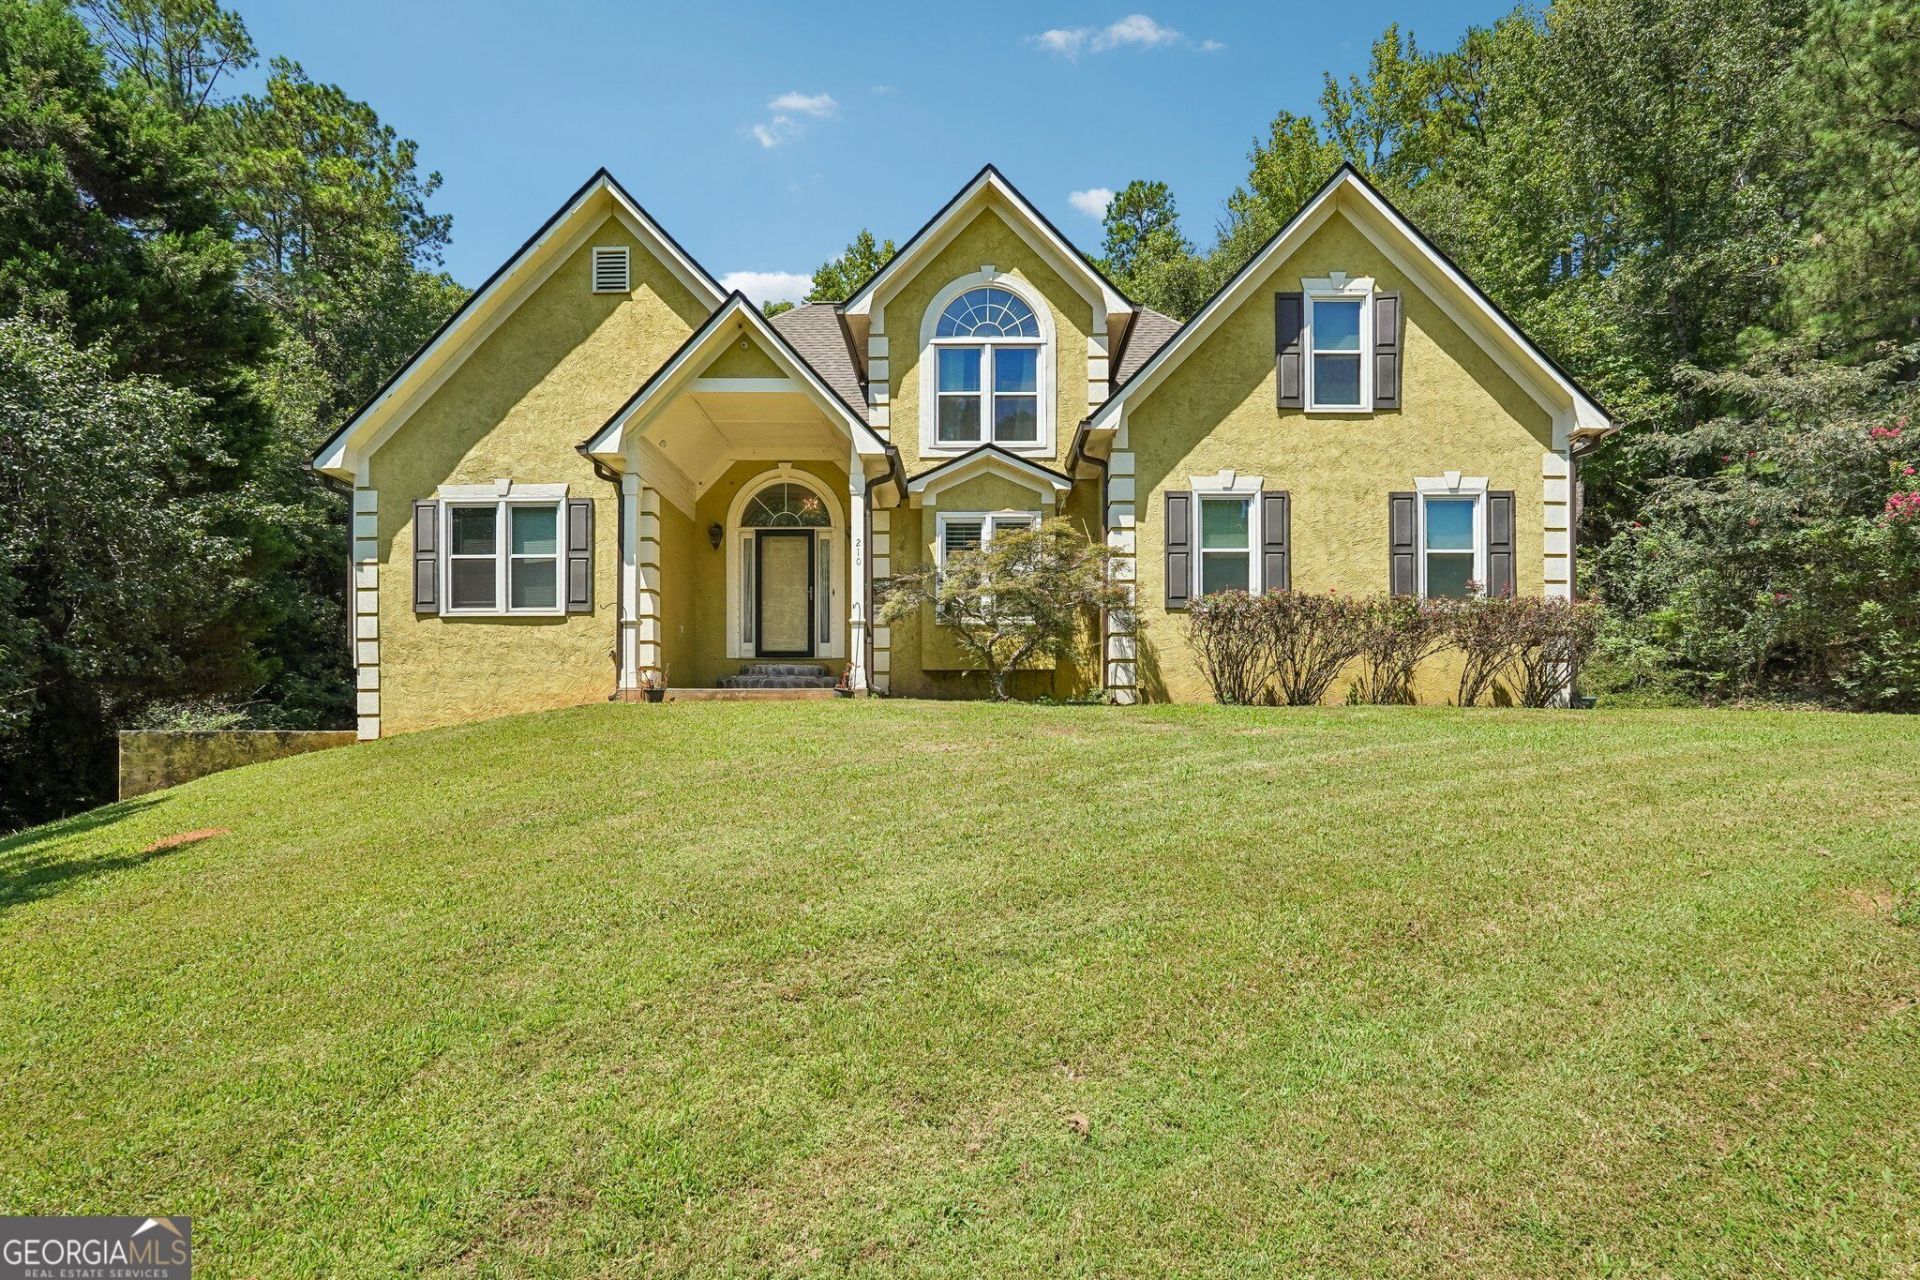
Welcome Home! This spacious 4-bedroom, 2.5-bath home offers a thoughtfully designed floor plan with plenty of room for everyday living and entertaining. The main level features a beautiful primary suite with a luxurious private bath complete with a tiled shower, separate soaking tub, and dual vanities. The heart of the home is the open kitchen and breakfast area, offering an inviting space to gather and enjoy daily meals. The main floor also includes a formal dining room, comfortable family room, and bright sunroom that provides additional living space and a wonderful place to relax! Upstairs, you'll find three additional bedrooms and a full bathroom, providing plenty of space for family, guests, or a home office. A full basement offers abundant storage and flexible space with endless possibilities to suit your needs. Outside, features a detached two-car garage provides convenient parking and additional storage. With its spacious layout, desirable primary-on-main design, multiple gathering spaces, full basement, and detached garage, this home offers the space and versatility you've been looking for. Come see all this home has to offer!
Property Features
Property Type: Residential - Single Family
Basement: Yes
Basement: Concrete, Exterior Entry, Full, Unfinished
Cooling: Ceiling Fan(s), Central Air
Fireplaces: 1
Heating: Central
Home Style: Traditional
Roof Type: Composition
Stories: 2.0
Taxes: $4,364
Year Built: 1994
Feature Descriptions
Additional Rooms: Family Room, Foyer, Laundry, Sun Room
Appliances: Microwave, Range, Refrigerator, Stainless Steel Appliance(s)
Days on Site: 1
Dining Room: Separate Room
Exterior: Stucco
Flooring: Carpet, Hardwood, Tile
Interior: Double Vanity, Master On Main Level, Separate Shower, Soaking Tub, Tile Bath, Entrance Foyer, Walk-In Closet(s)
Parking Notes: Garage, Attached, Detached, Kitchen Level, Garage Door Opener, Side/Rear Entrance
Sewer: Public Sewer
Water: Public
Local Schools
High School: Sandy Creek
Middle School: Flat Rock
Elementary School: Cleveland
Listed By / Shown By
Listed By
Agency Name: Dwelli
Agency Phone: 833-839-3554
Shown By
Agency Title: Crye-Leike Real Estate Services
Agency Phone:

Source: GAMLS
Estimate Your Payment
Estimated Payment
$ 1,496.42 per month $1,001.50 Principal & Interest $363.67 Property Tax $131.25 Homeowner's Insurance
210 Pepperdine Way | MLS# 10836500
This single family home located at 210 Pepperdine Way, Fayetteville, GA 30214 is currently listed for sale with an asking price of $450,000. This property was built in 1994 and has 4 bedrooms and 2 full and 1 partial baths with 2155 sq. ft. Pepperdine Way is located in the Crimson Trace subdivision. Search Crimson Trace real estate on www.clcommercialrealestate.com today.