

 Site Map

-
Commercial Real Estate
- Brokerage Services
- Develop and Construct
- Group Brokerage
- Industrial
- Land
- Multi-Family
- Retail
- Property Management
- Tenant Representation
-
Group Brokerage
- Churches
- Medical Space
- Hotel/Motel
- Restaurant
BEDS4
BATHS3.00
MLS#148436
STATUSPending
PROPERTY TYPEResidential - Single Family
SUBDIVISIONCypress Point
NEIGHBORHOODPurvis
SCHOOLPurvis
Property Description
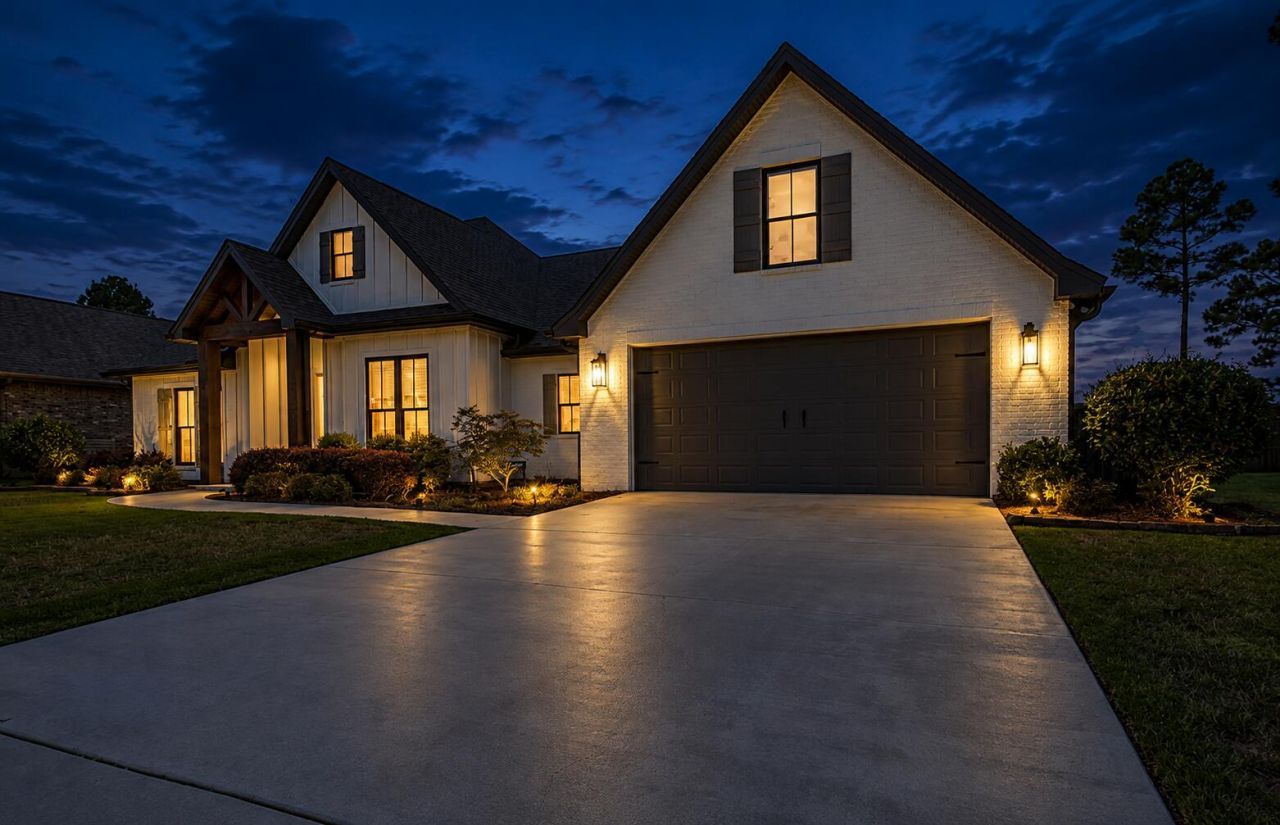
Immaculate Custom-Built Home in Cypress PointeDressed to impress from the moment you walk through the door! This immaculate, one-owner custom-built home in Cypress Pointe was completed in 2021 and offers 4 bedrooms, 3 baths, beautiful finishes, and a thoughtfully designed open floor plan. Step through the foyer into an inviting living area featuring soaring vaulted ceilings, a fireplace with custom built-ins, and abundant natural light. The kitchen is a showstopper with a large island, quartz countertops, beautiful cabinetry, statement lighting, and an eye-catching custom range hood. The spacious primary suite features a luxurious bath with double vanities, soaking tub, tiled walk-in shower, and walk-in closet. A second primary bedroom with its own en suite bath provides excellent flexibility for guests, extended family, or a private retreat. Outside, enjoy a large fenced backyard and covered back patio--perfect for relaxing, entertaining, or enjoying quiet evenings at home. From the stylish light fixtures and beautiful finishes to the functional layout and exceptional condition, every detail of this home has been carefully considered. Located in Cypress Pointe in Purvis, this one is truly move-in ready and an opportunity buyers will not want to miss!
Property Features
Property Type: Residential - Single Family
Cooling: Central Air
Garage: Attached Garage
Heating: Central Electric
Lot Size: 90 X 310 .64 AC
Stories: 1.0
Taxes: $3,329
Year Built: 2021
Amenities
Fireplace
Soaking Tub
Walk-In Closet(s)
Improved Outbldg(s)
Storage
Thermopane Windows
Feature Descriptions
16th Section Land: N
Carport: None
Ceiling Height: Cathedral Ceiling(s)
City Limits: No
Days on Site: 10
Exterior: Brick Veneer
Flood Zone: No
Flooring: Plank, Vinyl
Foundation: Slab
Historical District: No
HOA Fee: $300.00/ Annual
Kitchen: Built-In Electric Oven, Cooktop, Dishwasher, Exhaust Fan, Kitchen Island, Microwave, Pantry, Quartz Counter Tops, Refrigerator
Lot: Subdivision
Lot Dimensions: 90 X 310 .64 AC
Sewer: Septic Tank
Specialty Rooms: 2nd Master Suite
SQFT Approximate: 2201 - 2400 Sq. Ft.
Tax Year: 2025
Water: Community Water
Water Supplier: Progress Water
Local Schools
School District: Purvis
Listed By / Shown By
Listed By
Agency Name: Dunbar Real Estate Inc.
Agency Phone: (601) 583-8004
Shown By
Agency Title: Crye-Leike Real Estate Services
Agency Phone:

Source: Hattiesburg MLS
Estimate Your Payment
Estimated Payment
$ 1,357.31 per month $954.77 Principal & Interest $277.42 Property Tax $125.13 Homeowner's Insurance
21 Sapphire Dr. | MLS# 148436
This single family home located at 21 Sapphire Dr., Purvis, MS 39475 is currently listed for sale with an asking price of $429,000. This property was built in 2021 and has 4 bedrooms. Sapphire Dr. is located in the Cypress Point subdivision within the Purvis school district. Search Cypress Point real estate on www.clcommercialrealestate.com today.